
BEDS4
BATHS2 full
SQUARE FEET2,112
MLS#2008660
STATUSActive
PROPERTY TYPEResidential - Mobile Home
SUBDIVISIONJourdanton
SCHOOLJourdanton
Property Description
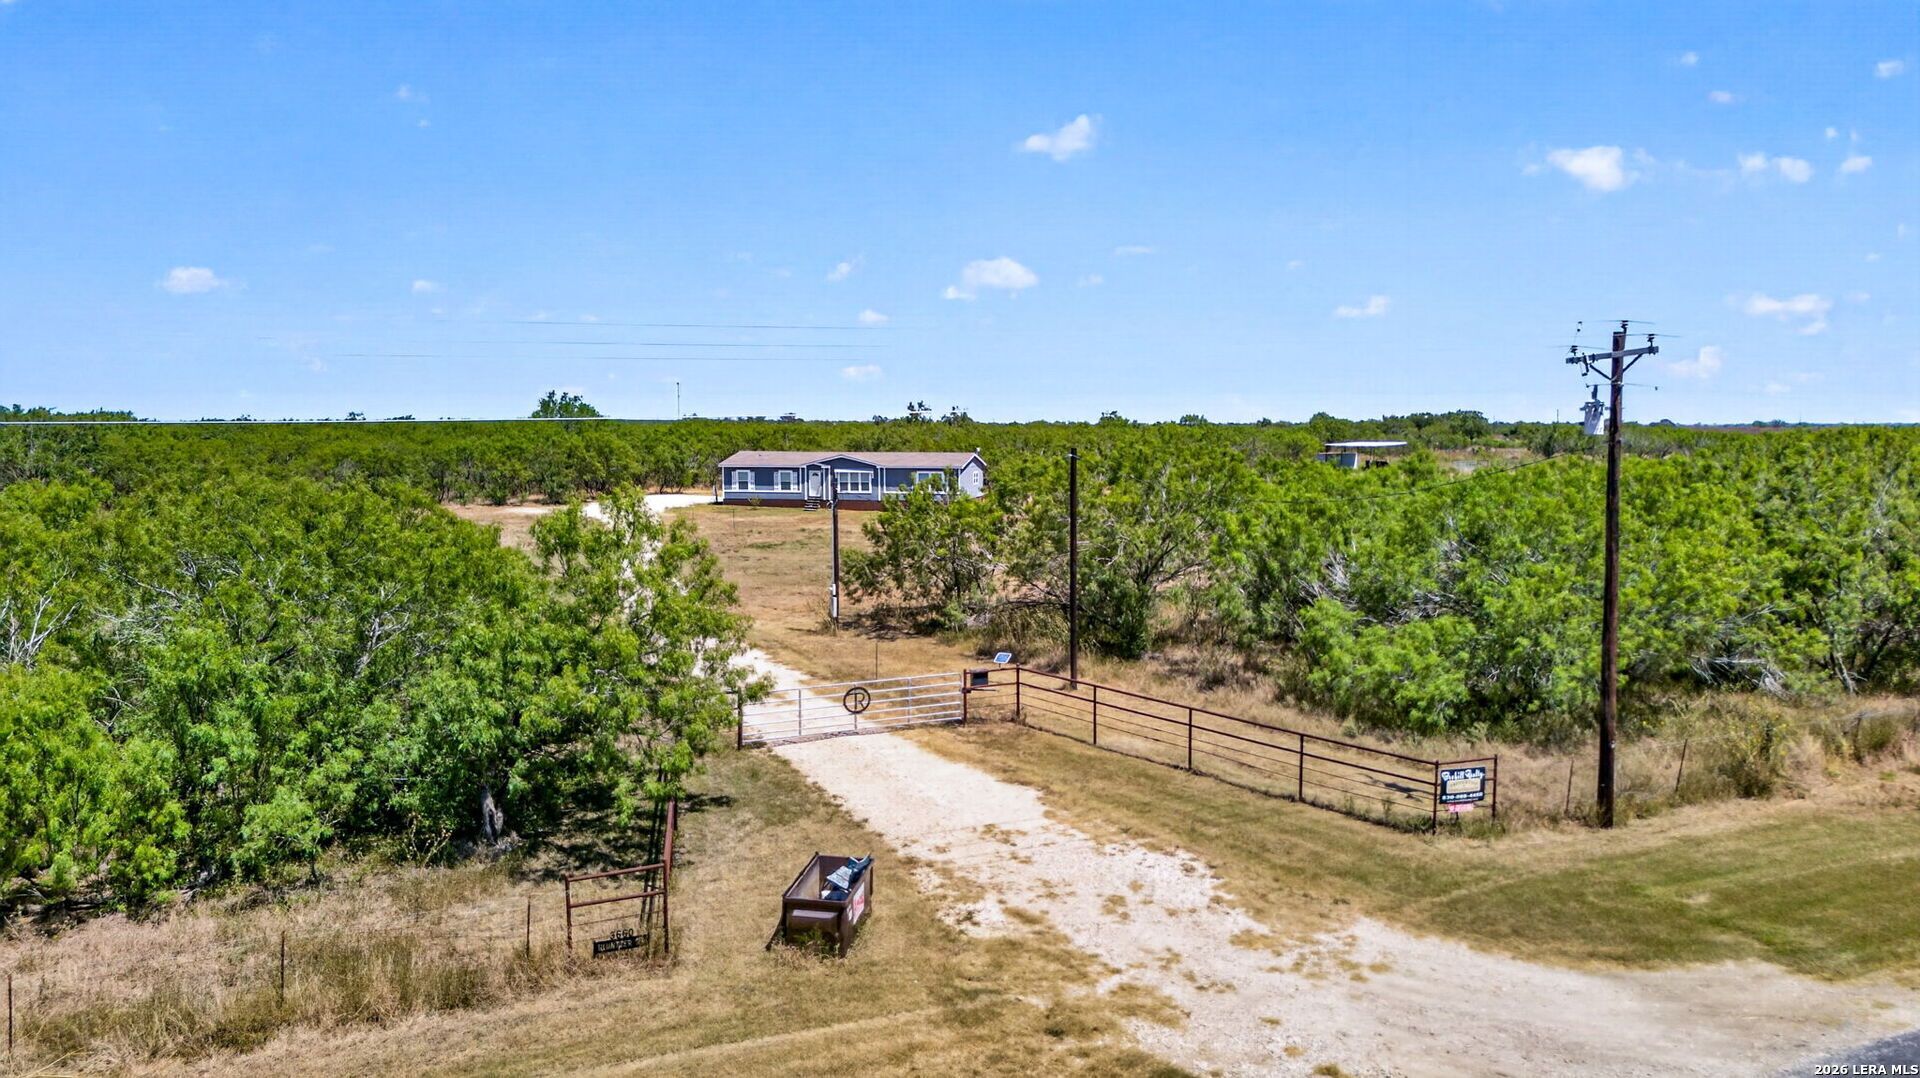
18 ACRES OF COUNTRY LIVING JUST MINUTES FROM JOURDANTON! Enjoy the space, privacy, and peaceful surroundings youve been looking for without giving up the convenience of being close to town. Situated on a desirable corner with access from two sides, this beautiful 18-acre property offers plenty of room to spread out and endless possibilities. The spacious manufactured home features an inviting open-concept living area designed for comfortable everyday living and entertaining. Retreat to the generous primary suite featuring an impressive oversized bath with plenty of room to relax and unwind. Outside, wide-open acreage provides space for animals, recreation, additional improvements, or simply enjoying the quiet country setting. Corner access adds versatility and convenience to this already special property. If youve been dreaming of acreage, privacy, and true country living just minutes outside of Jourdanton, dont let this one get away!
Property Features
Property Type: Residential - Mobile Home
Cooling: One Central
Fuel Type: Electric
Heating: Central
Home Style: Manufactured Home - Double Wide
Lot Size: 18.00 Acres
Roof Type: Composition, Heavy Composition
Stories: 1.0
Taxes: $6,218
Year Built: 2021
Feature Descriptions
Builder Name: N/a
Days on Site: 62
Exterior: Siding
Flooring: Laminate
Foundation: Other
HOA Mandatory: No
Inclusions: Ceiling Fans, Washer Connection, Dryer Connection, Washer, Dryer, Microwave Oven, Stove/Range, Refrigerator, Dishwasher, Smoke Alarm, Electric Water Heater
Interior: One Living Area, Eat-In Kitchen, Island Kitchen, Walk-In Pantry, Utility Room Inside, High Ceilings, Open Floor Plan, Cable TV Available, High Speed Internet, Laundry Room
Neighborhood Amenities: None
Parking: None/Not Applicable
Pool/Spa: None
Tax By Multiple Counties: No
Type: Manufactured
Water/Sewer: Septic
Windows: Some Remain
Room Sizes
Bedroom 2: 11 X 10
Bedroom 3: 14 X 10
Bedroom 4: 14 X 10
Kitchen: 15 X 15
Family Room: 21 X 14
Local Schools
High School: Jourdanton
Middle School: Jourdanton
Elementary School: Jourdanton
School District: Jourdanton
Listed By / Shown By
Listed By
Agency Name: Brohill Realty Ltd
Agency Phone: (830) 569-4455
Shown By
Agent Name: Karen Schaeper
Agent Phone: (254) 723-0902
Agency Title: Kelly, Realtors
Agency Email: info@kellyrealtors.com
Agency Text: (254) 717-6447

Estimate Your Payment
Estimated Payment
$ 1,726.44 per month $1,068.27 Principal & Interest $518.17 Property Tax $140.00 Homeowner's Insurance
3660 Bluntzer Rd | MLS# 2008660
This single family home located at 3660 Bluntzer Rd, Jourdanton, TX 78026 is currently listed for sale with an asking price of $480,000. This property was built in 2021 and has 4 bedrooms and 2 full baths with 2112 sq. ft. Bluntzer Rd is located in the Jourdanton subdivision within the Jourdanton school district. Search Jourdanton real estate on karenschaeper.kellyrealtors.com today.