
BEDS4
BATHS2 full 1 partial
SQUARE FEET2,114
MLS#21352714
STATUSActive
PROPERTY TYPEResidential - Single Family
SUBDIVISIONCountry Club Park 04 Ph 02
SCHOOLGrand Prairie ISD
Property Description
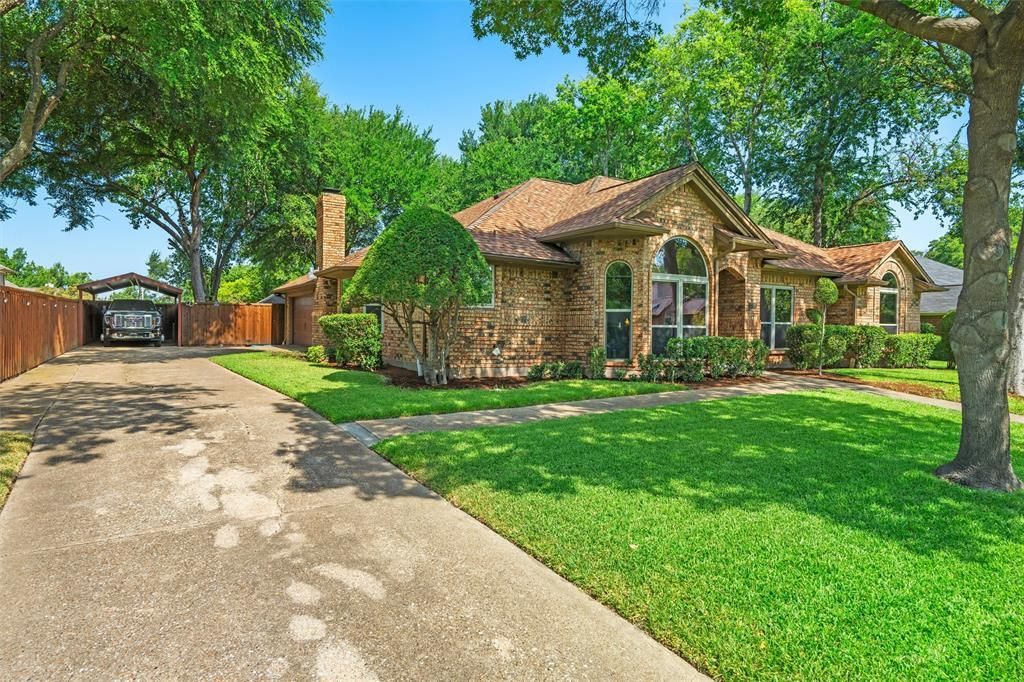
ABSOLUTELY GORGEOUS HOME in established neighborhood tucked away with beautiful trees and fantastic golf course, less than 2 miles away to enjoy your morning golf! This stunning home has 4 bedrooms, 2 living, 2 dining, and 2.5 bathrooms and a 2 car garage with a beautiful addition of a carport, for your boat or camper! This home has it all! Huge backyard, cedar fence, new roof 1 year old, AC unit (TRANE) known as one of the best units, 3 years old. Den has built in custom cabinets and desk. There is a storage shed out back, garage has an epoxy floor coating! The sprinkler system, marble floors, gorgeous bathrooms, granite countertops, vaulted ceilings make this the perfect match for your family. The owners have taken so much pride, love, and care in their very first home and are ready to move out to the country. DONT MISS THIS ONE!
Property Features
Property Type: Residential - Single Family
Cooling: Central Air, Electric
Fireplaces: 1
Garage: 2 car attached
Heating: Electric, Fireplace(s)
Home Style: Traditional
Lot Size: 0.24 Acres
Year Built: 1988
Amenities
Built-in Features
Chandelier
Decorative Lighting
Double Vanity
Feature Descriptions
Appliances: Electric Range
Days on Site: 1
Exterior: Concrete
Fencing: Back Yard, Fenced
Fireplace: Gas, Living Room
Flooring: Luxury Vinyl Plank, Marble
Laundry: Utility Room
Parcel#: 280436400D0110000
Parking: Additional Parking, Attached Carport, Boat, Carport, Concrete, Covered, Detached Carport, Driveway, Epoxy Flooring, Garage, Garage Door Opener, Garage Faces Side, Garage Single Door, Parking Pad, Paved, RV Access/Parking, Storage
Parking Notes: Additional Parking, Attached Carport, Boat, Carport, C
Utilities: City Water
Local Schools
Elementary School: Whitt
School District: Grand Prairie ISD
Listed By / Shown By
Listed By
Agency Name: RE/MAX Associates of Arlington
Agency Contact: 817-861-6565
Agent Name: Joni Hanshew

Shown By
Agent Name: Karen Schaeper
Agent Phone: (254) 723-0902
Agency Title: Kelly, Realtors

Estimate Your Payment
Estimated Payment
$ 1,082.16 per month $956.77 Principal & Interest $0.00 Property Tax (data not provided by mls) $125.39 Homeowner's Insurance
3704 Dahlia Drive | MLS# 21352714
This single family home located at 3704 Dahlia Drive, Grand Prairie, TX 75052 is currently listed for sale with an asking price of $429,900. This property was built in 1988 and has 4 bedrooms and 2 full and 1 partial baths with 2114 sq. ft. Dahlia Drive is located in the Country Club Park 04 Ph 02 subdivision within the Grand Prairie ISD school district. Search Country Club Park 04 Ph 02 real estate on karenschaeper.kellyrealtors.com today.