
BEDS5
BATHS4 full
SQUARE FEET4,161
MLS#21233336
STATUSActive
PROPERTY TYPEResidential - Single Family
SUBDIVISIONBroadmoor Add
SCHOOLRed Oak ISD
Property Description
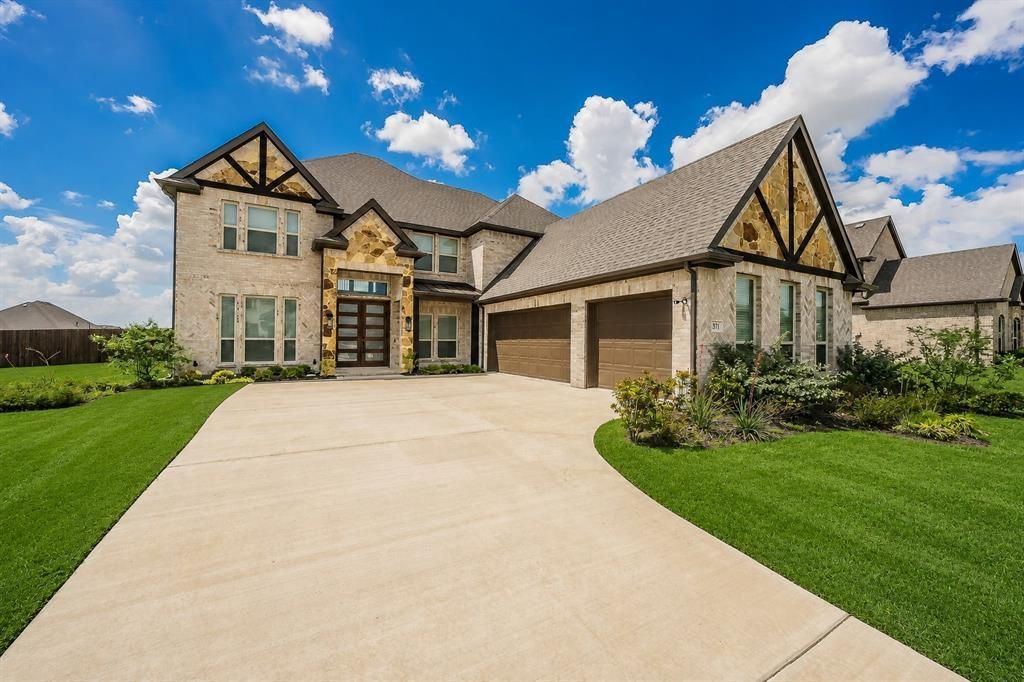
Better Than New Construction in Ovilla — 4,161 SQ FT on Over Half an Acre! Skip the builder wait times, delays, and post-closing expense! Built in 2024 by First Texas Homes, this move-in-ready showcase sits on a spacious 0.59-acre lot with no rear neighbors, offering the rare combination of luxury, scale, and privacy in Ovilla. Designed for elevated living and flexible entertaining, the sprawling main level features high ceilings, rich natural light, and a open-concept kitchen equipped with premium cabinetry, quartz counters, a gas cooktop, and an expansive focal-point island. Study easily converts into a 6th bedroom (it does have a closet and it's on the main floor)!Uniquely tailored for convenience, this two-story floor plan boasts both the luxurious primary suite and a dedicated media room on the main floor. Upstairs features generous secondary bedrooms, full baths, and a massive game room. Step outside to a private back lawn with endless space to design your ideal outdoor oasis, pool, or shop. Finished with custom upgrades—including epoxy garage floors and custom window treatments—that you won't get from a standard builder package. Minutes from top-rated schools, Waxahachie, and Midlothian conveniences.
Property Features
Property Type: Residential - Single Family
Cooling: Ceiling Fan(s), Central Air, Electric, ENERGY STAR Qu
Fireplaces: 1
Garage: 3 car attached
Heating: Central, Electric, ENERGY STAR Qualified Equipment, E
Home Style: Traditional
Lot Size: 0.59 Acres
Roof Type: Composition
Year Built: 2024
Amenities
Eat-in Kitchen
Kitchen Island
Walk-In Closet(s)
Covered Patio/Porch
Rain Gutters
Lighting
Feature Descriptions
Appliances: Dishwasher, Disposal, Electric Oven, Gas Cooktop
Days on Site: 131
Exterior: Brick, Rock/Stone
Fencing: Wood
Fireplace: Blower Fan, Electric, Family Room
Flooring: Ceramic Tile, Luxury Vinyl Plank
Green Features: 12 inch+ Attic Insulation, Appliances, Construction, Drought Tolerant Plants, HVAC, Windows
HOA Fee: 935/ Annually
Laundry: Electric Dryer Hookup, Utility Room, Full Size W/D Area, Stacked W/D Area, Dryer Hookup, Washer Hookup, On Site
Lot: Interior Lot, Landscaped, Lrg. Backyard Grass, Sprinkler System, Subdivision
Lot Dimensions: 129x211
Parcel#: 289177
Parking: Driveway, Epoxy Flooring, Garage, Garage Faces Side, Kitchen Level, On Site, Side By Side
Parking Notes: Driveway, Epoxy Flooring, Garage, Garage Faces Side, K
Patio/Porch: Covered
Utilities: City Sewer, City Water, Sidewalk
Room Sizes
Dining Room: 15.00 x 11.00 Level - 1
Living Room: 20.00 x 21.00 Level - 1
Office: 16.00 x 10.00 Level - 1
Kitchen: 14.00 x 9.00 Level - 1
Breakfast Room: 12.00 x 11.00 Level - 1
Utility Room: 9.00 x 5.00 Level - 1
Media Room: 14.00 x 11.00 Level - 1
Bedroom-Primary: 17.00 x 16.00 Level - 1
Bath-Primary: 9.00 x 7.00 Level - 1
Game Room: 17.00 x 14.00 Level - 2
Bath-Full: 6.00 x 3.00 Level - 2
Bedroom: 16.00 x 10.00 Level - 2
Bedroom: 14.00 x 11.00 Level - 2
Bedroom: 14.00 x 12.00 Level - 2
Bedroom: 14.00 x 12.00 Level - 2
Bath-Full: 7.00 x 5.00 Level - 2
Local Schools
Elementary School: Red Oak
School District: Red Oak ISD
Listed By / Shown By
Listed By
Agency Name: Keller Williams Realty
Agency Contact: 469-233-6929
Agent Name: SHEILA Bonn

Shown By
Agent Name: Karen Schaeper
Agent Phone: (254) 723-0902
Agency Title: Kelly, Realtors

Estimate Your Payment
Estimated Payment
$ 1,875.34 per month $1,658.05 Principal & Interest $0.00 Property Tax (data not provided by mls) $217.29 Homeowner's Insurance
371 Cheyenne Mountain Drive | MLS# 21233336
This single family home located at 371 Cheyenne Mountain Drive, Ovilla, TX 75154 is currently listed for sale with an asking price of $745,000. This property was built in 2024 and has 5 bedrooms and 4 full baths with 4161 sq. ft. Cheyenne Mountain Drive is located in the Broadmoor Add subdivision within the Red Oak ISD school district. Search Broadmoor Add real estate on karenschaeper.kellyrealtors.com today.