
BEDS3
BATHS2 full
SQUARE FEET2,027
MLS#21324752
STATUSActive
PROPERTY TYPEResidential - Single Family
SUBDIVISIONCrestpark Club Estates
SCHOOLDallas ISD
Property Description
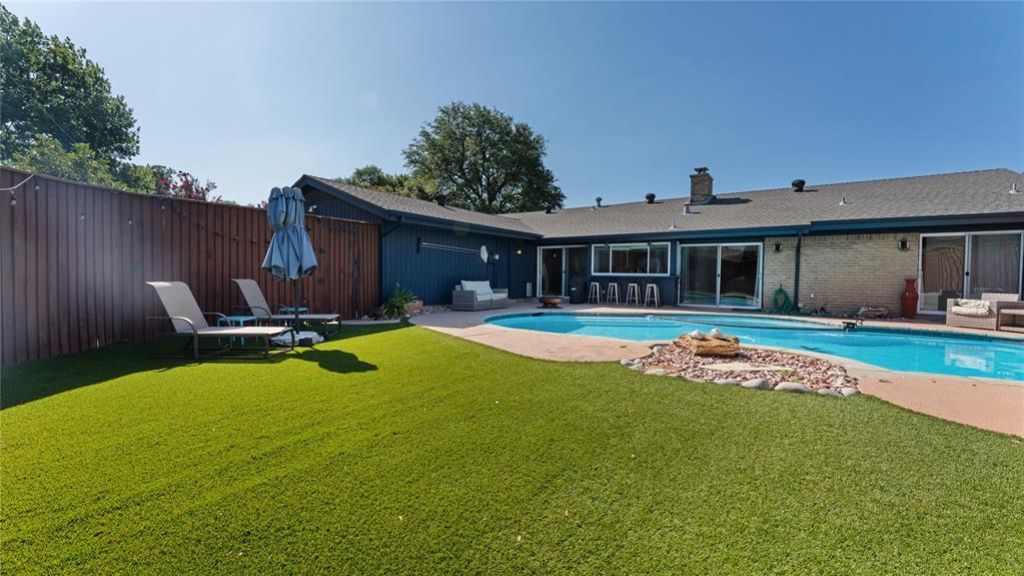
Discover the timeless charm of this Southwest inspired home, where soaring vaulted ceilings, exposed wood beams, soft arches, and dramatic floor to ceiling windows fill the home with natural light and distinctive character. Step outside to your own private backyard oasis featuring a sparkling pool, heated spa, lush banana trees, and low maintenance synthetic turf perfect for relaxing or entertaining year round. Thoughtful updates include a replaced sewer line, beautifully remodeled bathrooms, and energy efficient windows and glass doors, blending peace of mind with modern comfort. This one of a kind home offers the perfect balance of architectural charm, stylish updates, and effortless indoor outdoor living.
Property Features
Property Type: Residential - Single Family
Cooling: Central Air
Fireplaces: 1
Garage: 2 car attached
Heating: Central
Home Style: Southwestern, Spanish
Lot Size: 0.26 Acres
Roof Type: Shingle
Year Built: 1968
Amenities
Cathedral Ceiling(s)
Eat-in Kitchen
Feature Descriptions
Appliances: Dishwasher, Gas Cooktop, Microwave
Days on Site: 4
Exterior: Brick, Siding
Fencing: Wood
Fireplace: Family Room
Flooring: Carpet, Ceramic Tile, Concrete
Laundry: Utility Room
Parcel#: 24059500090310000
Parking: Garage
Parking Notes: Garage
Pool: Gunite, In Ground, Pool/Spa Combo
Swimming Pool: Yes
Utilities: City Sewer, City Water
Room Sizes
Bedroom-Primary: 18.00 x 11.00 Level - 1
Bedroom: 14.00 x 9.00 Level - 1
Bedroom: 12.00 x 9.00 Level - 1
Kitchen: 14.00 x 9.00 Level - 1
Living Room: 21.00 x 20.00 Level - 1
Living Room: 19.00 x 14.00 Level - 1
Dining Room: 12.00 x 10.00 Level - 1
Local Schools
Elementary School: Gooch
School District: Dallas ISD
Listed By / Shown By
Listed By
Agency Name: eXp Realty LLC
Agency Contact: 972-800-0969
Agent Name: Ken Phuong

Shown By
Agent Name: Karen Schaeper
Agent Phone: (254) 723-0902
Agency Title: Kelly, Realtors

Estimate Your Payment
Estimated Payment
$ 1,331.62 per month $1,177.32 Principal & Interest $0.00 Property Tax (data not provided by mls) $154.29 Homeowner's Insurance
3711 Blue Trace Lane | MLS# 21324752
This single family home located at 3711 Blue Trace Lane, Farmers Branch, TX 75244 is currently listed for sale with an asking price of $529,000. This property was built in 1968 and has 3 bedrooms and 2 full baths with 2027 sq. ft. Blue Trace Lane is located in the Crestpark Club Estates subdivision within the Dallas ISD school district. Search Crestpark Club Estates real estate on karenschaeper.kellyrealtors.com today.