
BEDS5
BATHS2 full 1 partial
SQUARE FEET3,346
MLS#615144
STATUSPending
PROPERTY TYPEResidential - Single Family
SUBDIVISIONYowell Ranch
SCHOOLKilleen ISD
Property Description
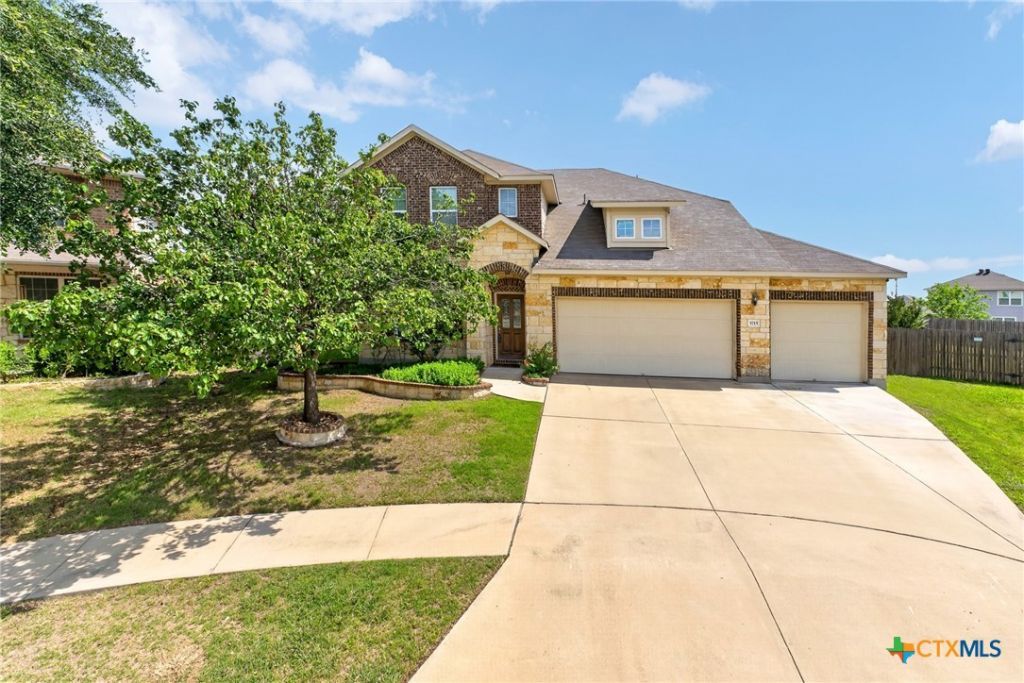
Welcome home to this 5-bedroom, 2.5-bath residence located on an oversized cul-de-sac lot in Yowell Ranch community. This spacious two-story home features a dedicated study/office, a media room with projector and in-wall surround sound system that convey, a laundry room, and a three-car garage. The open-concept living area is perfect for entertaining, offering a kitchen with granite countertops, double ovens, appliances, and a breakfast bar overlooking the family room. The primary suite includes dual vanities, a garden tub, separate shower, and a walk-in closet. Enjoy relaxing evenings on the covered patio with a built-in gas grill while taking in sunset views and mature oak trees in the backyard, with a portion gated with gate. The refrigerator also conveys, making this home even more move-in ready. Residents enjoy access to exceptional community amenities including a pool, splash pad, playgrounds, dog park, basketball court, and walking trails. This home combines space, comfort, and lifestyle?don't miss your opportunity to make it yours!
Property Features
Property Type: Residential - Single Family
Cooling: Central Air, Electric,1 Unit
Fireplaces: 1
Garage: 3
Heating: Electric
Home Style: Traditional
Lot Size: 0.25 Acres
Roof Type: Composition, Shingle
Stories: 2.0
Year Built: 2012
Amenities
Attic
Ceiling Fan(s)
Dining Area
Separate/Formal Dining Room
Double Vanity
Garden Tub/Roman Tub
High Ceilings
Primary Downstairs
Multiple Living Areas
MultipleDining Areas
Main Level Primary
Pull Down Attic Stairs
See Remarks
Separate Shower
Vanity
Walk-In Closet(s)
Wired for Sound
Eat-in Kitchen
Granite Counters
Kitchen/Family Room Combo
Kitchen/Dining Combo
Outdoor Grill
Porch
Feature Descriptions
Appliances: Double Oven, Electric Range, Electric Water Heater, Microwave, Refrigerator, Water Heater, Some Electric Appliances, Water Softener Owned
Body of Water: None
Community Features: Playground, Trails/Paths, Community Pool, Curbs
Days on Site: 25
Exterior: Brick Veneer, HardiPlank Type, Stone Veneer
Fencing: Back Yard, Chain Link, Partial, Wood
Fireplace: Electric, Living Room
Flooring: Carpet, Ceramic Tile
Formal Dining: Yes
HOA Fee: 99/ Quarterly
Laundry: Electric Dryer Hookup, Laundry in Utility Room, Lower Level, Laundry Room
Parcel#: 438539
Patio/Porch: Covered, Porch
Pool: Community, In Ground, Other, See Remarks
Sewer: Public Sewer
Utilities: None
Water: Public
Local Schools
School District: Killeen ISD
Listed By / Shown By
Listed By
Agency Name: Real Broker, Llc
Agency Phone: (855) 450-0442
Shown By
Agent Name: Karen Schaeper
Agent Phone: (254) 723-0902
Agency Title: Kelly, Realtors
Agency Email: info@kellyrealtors.com
Agency Text: (254) 717-6447

Estimate Your Payment
Estimated Payment
$ 792.68 per month $700.83 Principal & Interest $0.00 Property Tax (data not provided by mls) $91.85 Homeowner's Insurance
3715 Rusack Drive | MLS# 615144
This single family home located at 3715 Rusack Drive, Killeen, TX 76542 is currently listed for sale with an asking price of $314,900. This property was built in 2012 and has 5 bedrooms and 2 full and 1 partial baths with 3346 sq. ft. Rusack Drive is located in the Yowell Ranch subdivision within the Killeen ISD school district. Search Yowell Ranch real estate on karenschaeper.kellyrealtors.com today.