
BEDS4
BATHS2 full
SQUARE FEET2,341
MLS#21359797
STATUSActive
PROPERTY TYPEResidential - Single Family
SUBDIVISIONCrestpark Club Estates
SCHOOLDallas ISD
Property Description
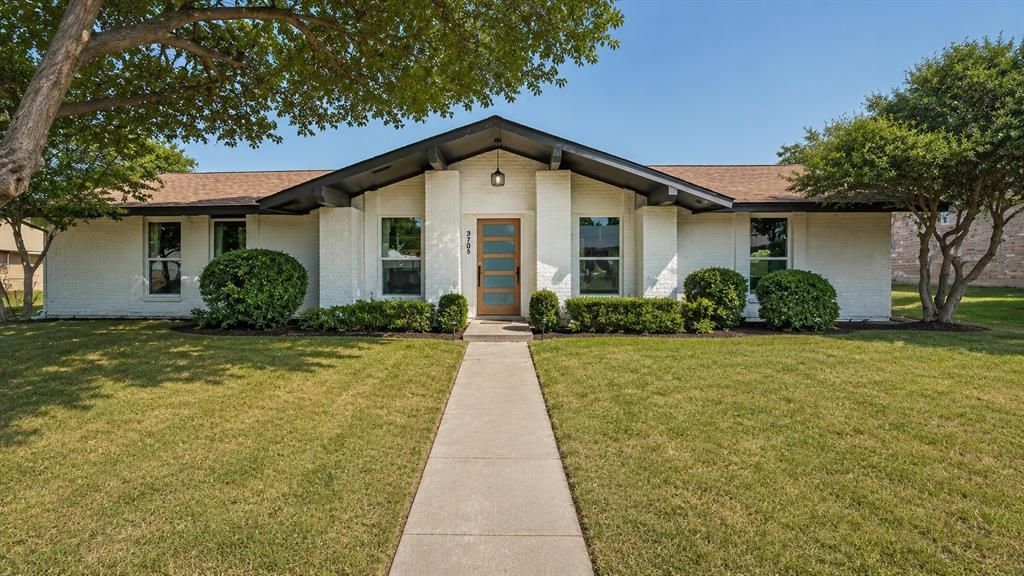
Experience modern living at its finest in this stunningly renovated 4 bedroom, 2 bath home, where every detail has been thoughtfully designed for style, comfort, and functionality. Step inside to an open concept floor plan highlighted by a striking fireplace framed by a designer accent wall, creating a warm and inviting focal point in the living area. The chef inspired kitchen is equally impressive, featuring quartz countertops throughout, an oversized waterfall quartz island with abundant storage, brand new custom cabinetry, all new stainless steel appliances, and a refrigerator. Additional updates include all new flooring, energy efficient windows, a new water heater, and a freshly finished garage with modern lighting. This rare, move in ready home has been meticulously renovated, offering the perfect blend of contemporary design and everyday living.
Property Features
Property Type: Residential - Single Family
Cooling: Ceiling Fan(s), Central Air
Fireplaces: 1
Garage: 2 car attached
Heating: Central
Home Style: Traditional
Lot Size: 0.23 Acres
Roof Type: Shingle
Year Built: 1969
Amenities
Kitchen Island
Walk-In Closet(s)
Feature Descriptions
Appliances: Dishwasher, Gas Oven, Gas Range, Gas Water Heater, Refrigerator
Days on Site: 8
Exterior: Brick, Siding
Fencing: Fenced, Wood
Fireplace: Decorative, Gas
Flooring: Luxury Vinyl Plank
Laundry: In Hall, Utility Room
Parcel#: 24059500090230000
Parking: Alley Access, Garage Faces Rear
Parking Notes: Alley Access, Garage Faces Rear
Utilities: City Sewer, City Water
Local Schools
Elementary School: Gooch
School District: Dallas ISD
Listed By / Shown By
Listed By
Agency Name: eXp Realty LLC
Agency Contact: 972-800-0969
Agent Name: Ken Phuong

Shown By
Agent Name: Karen Schaeper
Agent Phone: (254) 723-0902
Agency Title: Kelly, Realtors

Estimate Your Payment
Estimated Payment
$ 1,383.97 per month $1,223.62 Principal & Interest $0.00 Property Tax (data not provided by mls) $160.36 Homeowner's Insurance
3757 Blue Trace Lane | MLS# 21359797
This single family home located at 3757 Blue Trace Lane, Farmers Branch, TX 75244 is currently listed for sale with an asking price of $549,800. This property was built in 1969 and has 4 bedrooms and 2 full baths with 2341 sq. ft. Blue Trace Lane is located in the Crestpark Club Estates subdivision within the Dallas ISD school district. Search Crestpark Club Estates real estate on karenschaeper.kellyrealtors.com today.