
BEDS3
BATHS2 full
SQUARE FEET1,818
MLS#21334137
STATUSActive
PROPERTY TYPEResidential - Single Family
SUBDIVISIONDemaggio Joe
SCHOOLDallas ISD
Property Description
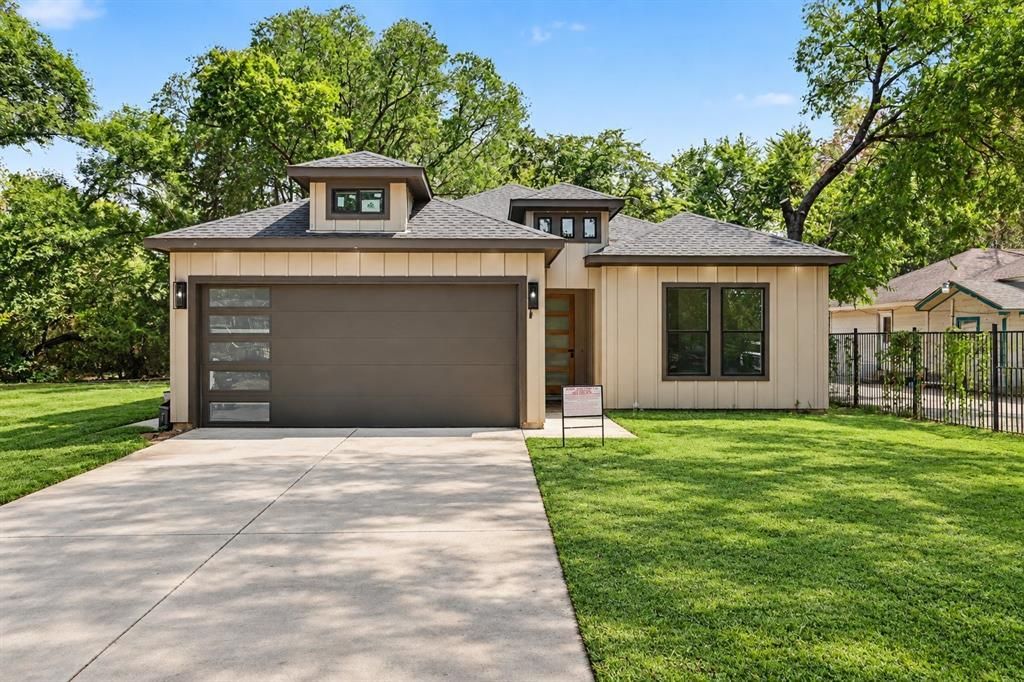
Welcome to this move in ready new construction home offering 3 bedrooms, 2 full bathrooms, and 1,818 square feet of thoughtfully planned living space. The inviting open concept layout creates a seamless flow between the kitchen, dining, and living areas perfect for both everyday living and entertaining.The kitchen is a standout with quartz countertops, stainless steel appliances, a spacious center island, and stylish finishes. A beautiful chandelier in the dining area adds an elegant touch, while the living room is highlighted by a striking fireplace with a custom accent wall, creating a warm and modern focal point.The spacious primary suite features a walk in closet and a well appointed bathroom with attractive tile backsplash and contemporary finishes. Two additional bedrooms provide flexibility for family, guests, or a home office.Complete with a 2 car garage, modern finishes, and the benefits of brand new construction, this home combines style, comfort, and functionality. Move in ready and designed with today's lifestyle in mind, this is a home you'll be proud to call your own!
Property Features
Property Type: Residential - Single Family
Fireplaces: 1
Garage: 2 car attached
Home Style: Traditional
Lot Size: 0.19 Acres
Roof Type: Composition, Shingle
Year Built: 2026
Amenities
Kitchen Island
Open Floorplan
Pantry
Walk-In Closet(s)
Awning(s)
Covered Patio/Porch
Lighting
Feature Descriptions
Appliances: Built-in Gas Range, Dishwasher, Disposal, Electric Oven, Electric Range, Electric Water Heater, Microwave, Vented Exhaust Fan
Days on Site: 27
Exterior: Board & Batten Siding, Cedar
Fireplace: Living Room
Flooring: Ceramic Tile, Laminate, Tile, Vinyl
Lot: Interior Lot
Parcel#: 00000514525000000
Parking: Garage, Garage Door Opener, Garage Faces Front
Parking Notes: Garage, Garage Door Opener, Garage Faces Front
Patio/Porch: Awning(s), Covered
Utilities: Asphalt, Cable Available, City Sewer, City Water, Co-op Membership Included
Local Schools
Elementary School: Silberstei
School District: Dallas ISD
Listed By / Shown By
Listed By
Agency Name: Monument Realty
Agency Contact: 469-766-2278
Agent Name: Jeff Meinecke

Shown By
Agent Name: Karen Schaeper
Agent Phone: (254) 723-0902
Agency Title: Kelly, Realtors

Estimate Your Payment
Estimated Payment
$ 970.39 per month $857.96 Principal & Interest $0.00 Property Tax (data not provided by mls) $112.44 Homeowner's Insurance
3804 De Maggio Avenue | MLS# 21334137
This single family home located at 3804 De Maggio Avenue, Dallas, TX 75210 is currently listed for sale with an asking price of $385,500. This property was built in 2026 and has 3 bedrooms and 2 full baths with 1818 sq. ft. De Maggio Avenue is located in the Demaggio Joe subdivision within the Dallas ISD school district. Search Demaggio Joe real estate on karenschaeper.kellyrealtors.com today.