
BEDS4
BATHS3 full 1 partial
SQUARE FEET3,694
MLS#21412720
STATUSActive
PROPERTY TYPEResidential - Single Family
SUBDIVISIONSpiritas Ranch Ph 1 South
SCHOOLDenton ISD
Property Description
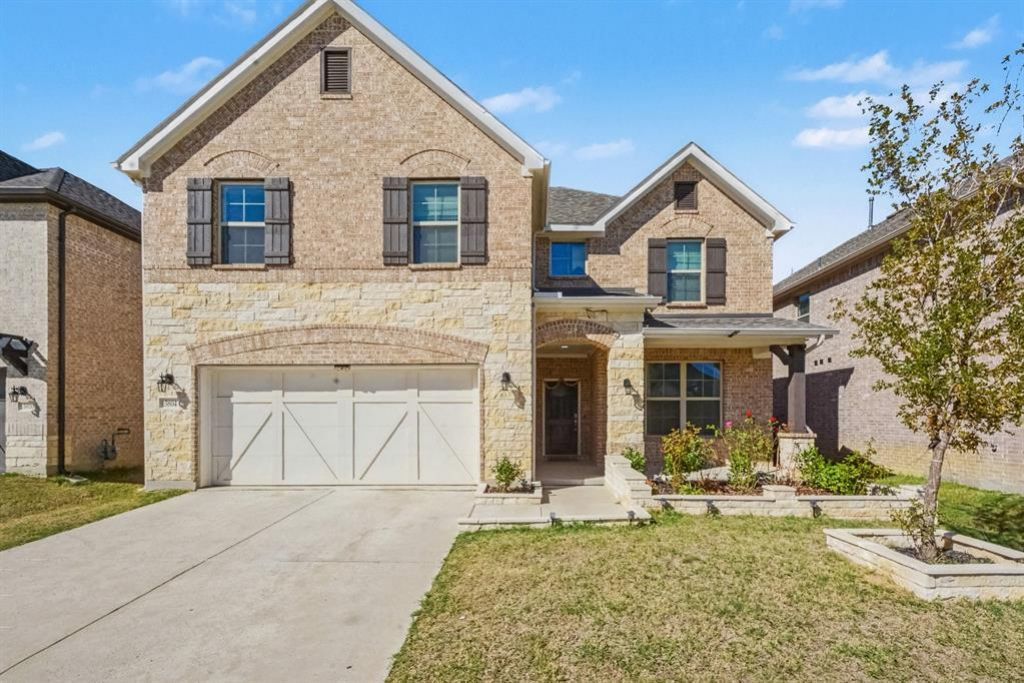
Welcome to 3804 Pearlwood Road in Little Elm, TX! This spacious two-story home features 4 bedrooms, 3 full bathrooms, anda convenient half bath, offering a functional layout with plenty of room to live, relax, and entertain. The open-concept floorplan showcases a welcoming living area with an upstairs overlook, creating an airy and inviting atmosphere. The newlyupdated kitchen features new countertops and appliances, along with a walk-in pantry providing excellent storage. Newflooring adds a fresh, updated feel to the home. Upstairs, enjoy an open loft area perfect for a second living space, gameroom, or home office, plus a dedicated media room ideal for movie nights and gatherings. With itsversatile living spaces, spacious bedroom accommodations, and thoughtful layout, this home offerscomfort and flexibility for a variety of lifestyles. Conveniently located in Little Elm with access tonearby shopping, dining, and major roadways, this home is ready for its next chapter. Scheduleyour showing today!
Property Features
Property Type: Residential - Single Family
Cooling: Central Air
Fireplaces: 1
Garage: 2 car attached
Heating: Central
Lot Size: 0.13 Acres
Roof Type: Composition, Shingle
Year Built: 2024
Amenities
Cable TV Available
Chandelier
Decorative Lighting
Eat-in Kitchen
High Speed Internet Available
Kitchen Island
Open Floorplan
Pantry
Walk-In Closet(s)
Feature Descriptions
Appliances: Dishwasher, Disposal, Electric Cooktop, Electric Oven, Microwave, Tankless Water Heater
Community Features: Community Pool
Fireplace: Electric
HOA Fee: 900/ Annually
Parcel#: R1027171
Parking: Driveway, Garage, Garage Door Opener, Garage Faces Front
Parking Notes: Driveway, Garage, Garage Door Opener, Garage Faces Fr
Swimming Pool: Yes
Utilities: Cable Available, City Sewer, City Water
Local Schools
Elementary School: Providence
School District: Denton ISD
Listed By / Shown By
Listed By
Agency Name: Mark Spain Real Estate
Agency Contact: 855-299-7653
Agent Name: LaShonte Hickmon

Shown By
Agent Name: Karen Schaeper
Agent Phone: (254) 723-0902
Agency Title: Kelly, Realtors

Estimate Your Payment
Estimated Payment
$ 1,384.48 per month $1,224.06 Principal & Interest $0.00 Property Tax (data not provided by mls) $160.42 Homeowner's Insurance
3804 Pearlwood Road | MLS# 21412720
This single family home located at 3804 Pearlwood Road , Little Elm, TX 75068 is currently listed for sale with an asking price of $550,000. This property was built in 2024 and has 4 bedrooms and 3 full and 1 partial baths with 3694 sq. ft. Pearlwood Road is located in the Spiritas Ranch Ph 1 South subdivision within the Denton ISD school district. Search Spiritas Ranch Ph 1 South real estate on karenschaeper.kellyrealtors.com today.