
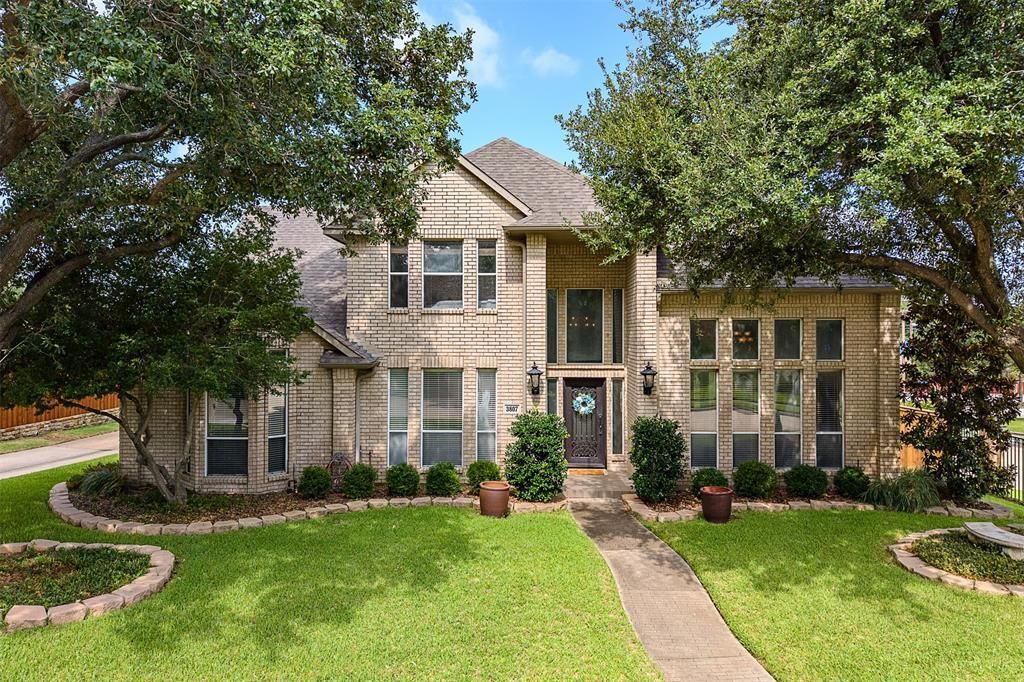
BEDS4
BATHS3 full 1 partial
SQUARE FEET3,042
MLS#21313461
STATUSPending
PROPERTY TYPEResidential - Single Family
SUBDIVISIONOak Creek Estates Ph I Carrol
SCHOOLLewisville ISD
Property Description
Rare opportunity to own a beautifully maintained home in one of Carrollton's most desirable locations! This stunning 4-bedroom, 4-bath residence features hardwood flooring throughout, soaring ceilings, and an open-concept floor plan that creates a bright, spacious, and inviting atmosphere. Abundant natural light pours through large windows, enhancing the warmth and elegance of every room.Step outside to your private backyard oasis, complete with a sparkling resort-style pool—perfect for relaxing, entertaining, or creating lasting memories with family and friends.One of this home's most exceptional features is its premium location directly across from a beautiful greenbelt park. Enjoy scenic walking and biking trails, tennis courts, and expansive open green space just steps from your front door—an extension of your own backyard.Conveniently located just minutes from Willow Bend, premier shopping, dining, and everyday conveniences, with quick access to the President George Bush Turnpike and the Dallas North Tollway, offering an easy commute to Downtown Dallas, Legacy West, Plano, Frisco, and beyond.This meticulously maintained home offers the perfect combination of luxury, comfort, location, and lifestyle. Don't miss this exceptional opportunity!
Property Features
Property Type: Residential - Single Family
Cooling: Ceiling Fan(s), Central Air, Electric
Fireplaces: 1
Garage: 2 car attached
Heating: Central, Fireplace(s), Natural Gas
Home Style: Traditional
Lot Size: 0.26 Acres
Roof Type: Composition
Year Built: 1992
Amenities
Built-in Features
Cable TV Available
Chandelier
Decorative Lighting
Double Vanity
Eat-in Kitchen
Flat Screen Wiring
Granite Counters
High Speed Internet Available
Kitchen Island
Natural Woodwork
Open Floorplan
Paneling
Pantry
Walk-In Closet(s)
Covered Patio/Porch
Rain Gutters
Lighting
Private Entrance
Private Yard
Feature Descriptions
Appliances: Dishwasher, Disposal, Electric Oven, Gas Cooktop, Gas Water Heater, Microwave, Plumbed For Gas in Kitchen, Vented Exhaust Fan
Community Features: Greenbelt, Jogging Path/Bike Path, Park, Sidewalks, Tennis Court(s)
Days on Site: 19
Exterior: Brick, Siding
Fencing: Back Yard, Privacy, Wood
Fireplace: Family Room
Flooring: Ceramic Tile, Hardwood, Wood
HOA Fee: 400/ Annually
Lot: Corner Lot, Cul-De-Sac, Few Trees, Greenbelt, Interior Lot, Landscaped, Park View, Sprinkler System, Subdivision
Parcel#: R162572
Parking: Driveway, Garage, Garage Door Opener, Garage Faces Rear, Garage Single Door, Inside Entrance, Kitchen Level, Lighted, Private
Parking Notes: Driveway, Garage, Garage Door Opener, Garage Faces Re
Patio/Porch: Covered, Patio
Pool: In Ground, Outdoor Pool, Pool/Spa Combo, Private
Swimming Pool: Yes
Utilities: Alley, Cable Available, City Sewer, City Water, Concrete, Curbs, Electricity Available, Individual Gas Meter, Individual Water Meter, Natural Gas Available, Phone Available, Sewer Available, Sidewalk, Underground Utilities
Window: Window Coverings
Local Schools
Elementary School: Homestead
School District: Lewisville ISD
Listed By / Shown By
Listed By
Agency Name: O Realty Group LLC
Agent Name: Joanne Park

Shown By
Agent Name: Karen Schaeper
Agent Phone: (254) 723-0902
Agency Title: Kelly, Realtors

Estimate Your Payment
Estimated Payment
$ 1,673.96 per month $1,480.00 Principal & Interest $0.00 Property Tax (data not provided by mls) $193.96 Homeowner's Insurance
3807 Keystone Court | MLS# 21313461
This single family home located at 3807 Keystone Court, Carrollton, TX 75007 is currently listed for sale with an asking price of $665,000. This property was built in 1992 and has 4 bedrooms and 3 full and 1 partial baths with 3042 sq. ft. Keystone Court is located in the Oak Creek Estates Ph I Carrol subdivision within the Lewisville ISD school district. Search Oak Creek Estates Ph I Carrol real estate on karenschaeper.kellyrealtors.com today.