
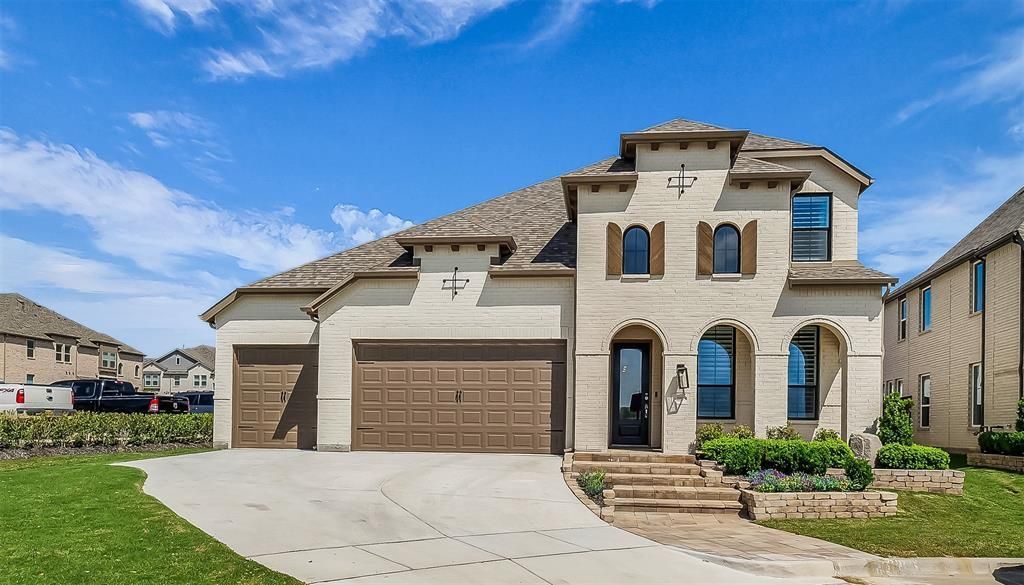
BEDS5
BATHS4 full
SQUARE FEET3,251
MLS#21356383
STATUSActive
PROPERTY TYPEResidential - Single Family
SUBDIVISIONBel-Air Vlg Ph 1
SCHOOLSherman ISD
Property Description
Best of the Best in Bel Aire VillageBuilt in 2025, this stunning 5-bedroom, 4-bath home offers over 3,200 square feet of well-planned space, combining sleek architectural style with the comfort today’s buyers want. Step inside to soaring ceilings, abundant natural light, and an open-concept design that makes daily living and entertaining feel effortless.At the heart of the home is a chef-inspired kitchen with quartz countertops, stainless steel appliances, and plenty of prep space—ideal for dinner parties or cozy nights in. The seamless flow into the living and dining areas creates a warm, welcoming vibe that fits any lifestyle. With five roomy bedrooms and four full baths, there’s space for guests, a home office, or multigenerational living. Every detail blends style with practicality.Set in a growing Sherman neighborhood, this home offers modern construction with easy access to all that North Texas has to offer.More than a house—it’s a fresh start, a place to gather, and an opportunity you won’t want to pass up.
Property Features
Property Type: Residential - Single Family
Cooling: Central Air, Electric
Fireplaces: 1
Garage: 3 car attached
Heating: Central
Home Style: Contemporary/Modern
Lot Size: 0.17 Acres
Roof Type: Composition
Year Built: 2025
Amenities
Built-in Features
Cathedral Ceiling(s)
Decorative Lighting
Eat-in Kitchen
Flat Screen Wiring
High Speed Internet Available
In-Law Suite Floorplan
Kitchen Island
Loft
Open Floorplan
Smart Home System
Vaulted Ceiling(s)
Walk-In Closet(s)
Second Primary Bedroom
Covered Patio/Porch
Feature Descriptions
Appliances: Dishwasher, Disposal, Electric Oven, Gas Cooktop, Microwave, Tankless Water Heater
Days on Site: 19
Exterior: Brick, Frame
Fireplace: Gas, Living Room
Flooring: Carpet, Laminate, Tile
HOA Fee: 300/ Quarterly
Lot: Landscaped, Sprinkler System, Subdivision
Parcel#: 437238
Parking: Additional Parking
Parking Notes: Additional Parking
Utilities: City Sewer, City Water, Individual Gas Meter, Individual Water Meter, Sidewalk, Underground Utilities
Local Schools
Elementary School: Dillingham
School District: Sherman ISD
Listed By / Shown By
Listed By
Agency Name: Tracy Realty
Agency Contact: 903-786-3115
Agent Name: Tommi Sue Homuth

Shown By
Agent Name: Karen Schaeper
Agent Phone: (254) 723-0902
Agency Title: Kelly, Realtors

Estimate Your Payment
Estimated Payment
$ 1,407.13 per month $1,244.09 Principal & Interest $0.00 Property Tax (data not provided by mls) $163.04 Homeowner's Insurance
3807 Los Altos Boulevard | MLS# 21356383
This single family home located at 3807 Los Altos Boulevard, Sherman, TX 75090 is currently listed for sale with an asking price of $559,000. This property was built in 2025 and has 5 bedrooms and 4 full baths with 3251 sq. ft. Los Altos Boulevard is located in the Bel-Air Vlg Ph 1 subdivision within the Sherman ISD school district. Search Bel-Air Vlg Ph 1 real estate on karenschaeper.kellyrealtors.com today.