
BEDS4
BATHS3 full
SQUARE FEET2,759
MLS#21265742
STATUSActive
PROPERTY TYPEResidential - Single Family
SUBDIVISIONDecordova Bend Estate
SCHOOLGranbury ISD
Property Description
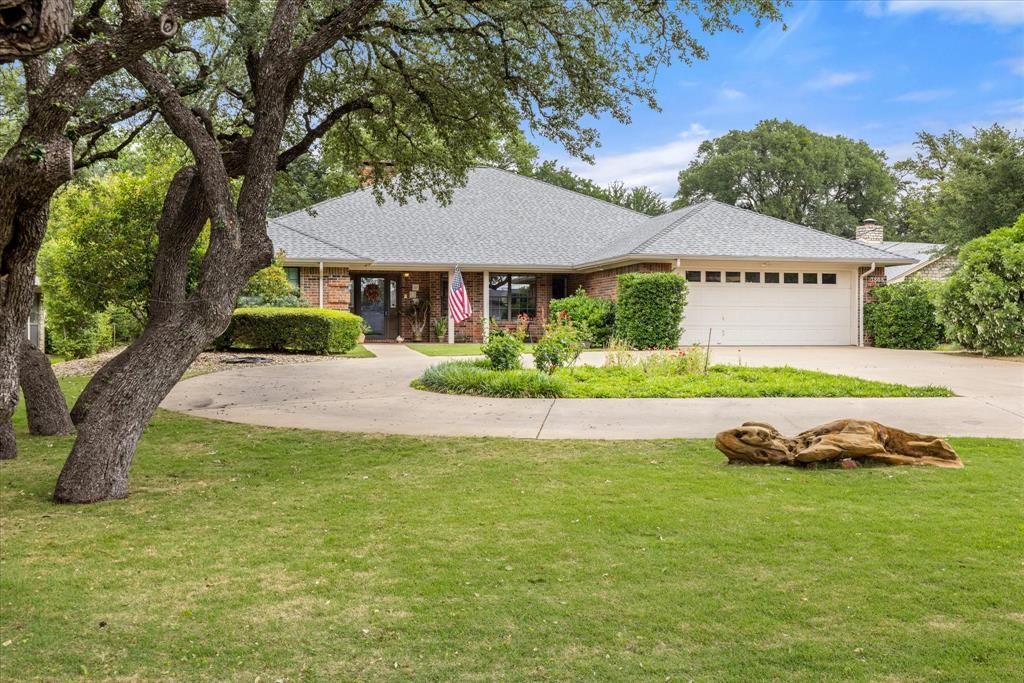
This stunning four-bedroom, three-bathroom home is a perfect blend of comfort and elegance, ideally situated on the 16th fairway, offering fabulous views of the lush landscape. The open floorplan is designed for both family living and entertaining, featuring a large living room that flows seamlessly into the dining area. The kitchen boasts ample counter space, modern appliances, and a breakfast nook, perfect for casual dining. All four generously sized bedrooms offer plenty of closet space with the Primary suite featuring an en-suite bathroom for added privacy. The expansive garage provides ample space for vehicles, storage, and equipment, accommodating the needs of a large family. The large circular driveway enhances curb appeal and provides easy access, making it ideal for guests and family gatherings. Enjoy outdoor entertaining on the patio overlooking the fairway, perfect for summer barbeques or quiet evenings watching the sunset. This home is designed for those who love to entertain or require ample space for a growing family, all while enjoying a prime location with stunning views. Whether your hosting friends or enjoying quiet family time, this property truly has it all.
Property Features
Property Type: Residential - Single Family
Cooling: Ceiling Fan(s), Central Air, Electric
Fireplaces: 1
Garage: 2 car attached
Heating: Central, Electric
Home Style: Traditional
Lot Size: 0.11 Acres
Roof Type: Composition
Year Built: 1987
Amenities
Built-in Wine Cooler
Cathedral Ceiling(s)
Decorative Lighting
Eat-in Kitchen
Granite Counters
High Speed Internet Available
Open Floorplan
Paneling
Pantry
Vaulted Ceiling(s)
Walk-In Closet(s)
Rain Gutters
Feature Descriptions
Appliances: Dishwasher, Disposal, Electric Cooktop, Electric Oven, Electric Water Heater, Microwave, Refrigerator
Community Features: Boat Ramp, Club House, Community Dock, Community Pool, Fishing, Fitness Center, Gated, Golf, Guarded Entrance, Lake, Marina, Park, Playground, Pool, Racquet Ball, Tennis Court(s)
Days on Site: 66
Exterior: Brick, Wood
Fencing: None
Fireplace: Wood Burning
Flooring: Carpet, Ceramic Tile, Parquet, Wood
HOA Fee: 309/ Monthly
Laundry: Electric Dryer Hookup, Utility Room, Full Size W/D Area
Lot: Few Trees, Interior Lot, Landscaped, Level, Lrg. Backyard Grass, On Golf Course, Sprinkler System, Subdivision
Lot Dimensions: 98x198
Parcel#: R000009876
Parking: Circular Driveway, Concrete, Driveway, Garage Door Opener, Garage Double Door, Storage
Parking Notes: Circular Driveway, Concrete, Driveway, Garage Door Op
Patio/Porch: Covered, Front Porch, Rear Porch
Swimming Pool: Yes
Utilities: All Weather Road, Cable Available, Co-op Electric, MUD Sewer, MUD Water
Local Schools
Elementary School: Acton
School District: Granbury ISD
Listed By / Shown By
Listed By
Agency Name: RE/MAX Lake Granbury
Agency Contact: (817) 596-8000
Agent Name: Kathy Vander Zee

Shown By
Agent Name: Karen Schaeper
Agent Phone: (254) 723-0902
Agency Title: Kelly, Realtors

Estimate Your Payment
Estimated Payment
$ 1,205.75 per month $1,066.05 Principal & Interest $0.00 Property Tax (data not provided by mls) $139.71 Homeowner's Insurance
3808 Fairway Drive | MLS# 21265742
This single family home located at 3808 Fairway Drive, Granbury, TX 76049 is currently listed for sale with an asking price of $479,000. This property was built in 1987 and has 4 bedrooms and 3 full baths with 2759 sq. ft. Fairway Drive is located in the Decordova Bend Estate subdivision within the Granbury ISD school district. Search Decordova Bend Estate real estate on karenschaeper.kellyrealtors.com today.