
BEDS2
BATHS2 full 1 partial
SQUARE FEET1,511
MLS#21334043
STATUSActive
PROPERTY TYPEResidential - Townhouse
SUBDIVISIONTRINITY TOWNHOMES 2
SCHOOLDallas ISD
Property Description
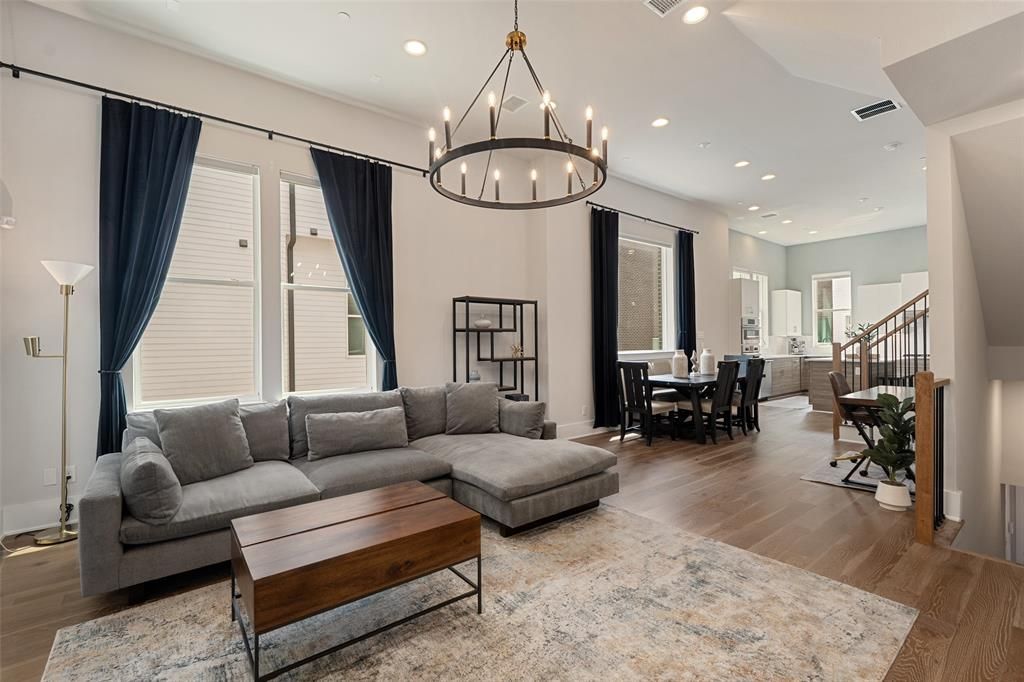
Modern end-unit townhome in the gated Trinity Bluffs community with quick access to Downtown Dallas, Bishop Arts, Trinity Groves, the Dallas Streetcar, and the Trinity Skyline Trail. This three-story residence offers an ideal blend of style, comfort, and convenience with an open-concept floor plan, soaring ceilings, engineered hardwood floors, and oversized windows that fill the home with natural light.The kitchen features a premium Bosch appliance package including a gas range, built-in oven, microwave, and refrigerator, flowing seamlessly into the living and dining areas for effortless entertaining. Upstairs, two private bedroom suites each offer an ensuite bath and walk-in closet, providing flexibility for guests, a home office, or everyday living. The spacious primary suite also includes dual vanities, a walk-in shower, and room for a sitting area.Additional highlights include a powder bath for guests, an oversized attached tandem garage, and an end-unit location that offers added privacy and abundant natural light. Residents enjoy gated community access and a resort-style pool while being just minutes from some of Dallas’ most popular restaurants, shopping, entertainment, and cultural destinations.Experience the convenience of lock-and-leave living in one of North Oak Cliff’s most connected and desirable communities. Schedule your private tour today.
Property Features
Property Type: Residential - Townhouse
Cooling: Ceiling Fan(s), Central Air, Zoned
Garage: 2 car attached
Heating: Central, ENERGY STAR Qualified Equipment, Zoned
Home Style: Contemporary/Modern
Lot Size: 0.02 Acres
Roof Type: Composition
Stories: 3.0
Year Built: 2022
Amenities
Chandelier
Eat-in Kitchen
High Speed Internet Available
Kitchen Island
Multiple Staircases
Natural Woodwork
Open Floorplan
Pantry
Walk-In Closet(s)
Rain Gutters
Lighting
Feature Descriptions
Appliances: Dishwasher, Disposal, Electric Oven, Gas Cooktop, Microwave, Plumbed For Gas in Kitchen, Refrigerator, Tankless Water Heater, Vented Exhaust Fan
Days on Site: 44
Exclusions: washer and dryer.
Flooring: Engineered Wood
HOA Fee: 195/ Monthly
Lot: Corner Lot
Parcel#: 003414000E05A4200
Parking: Additional Parking, Garage, Garage Faces Front, Guest, Oversized, Private, Tandem
Parking Notes: Additional Parking, Garage, Garage Faces Front, Guest
Swimming Pool: Yes
Utilities: Cable Available, City Sewer, Co-op Water, Community Mailbox, Concrete, Curbs, Individual Gas Meter, Individual Water Meter, Sidewalk, Underground Utilities
Local Schools
Elementary School: Hogg
School District: Dallas ISD
Listed By / Shown By
Listed By
Agency Name: Briggs Freeman Sotheby's Int'l
Agency Contact: 469-386-3485
Agent Name: Lauren von Rosenberg

Shown By
Agent Name: Karen Schaeper
Agent Phone: (254) 723-0902
Agency Title: Kelly, Realtors

Estimate Your Payment
Estimated Payment
$ 1,409.65 per month $1,246.32 Principal & Interest $0.00 Property Tax (data not provided by mls) $163.33 Homeowner's Insurance
381 E Greenbriar Lane, Unit 1001 | MLS# 21334043
This townhouse located at 381 E Greenbriar Lane, Unit 1001, Dallas, TX 75203 is currently listed for sale with an asking price of $560,000. This property was built in 2022 and has 2 bedrooms and 2 full and 1 partial baths with 1511 sq. ft. E Greenbriar Lane, Unit 1001 is located in the TRINITY TOWNHOMES 2 subdivision within the Dallas ISD school district. Search TRINITY TOWNHOMES 2 real estate on karenschaeper.kellyrealtors.com today.