
BEDS3
BATHS2 full
SQUARE FEET1,708
MLS#21349935
STATUSActive
PROPERTY TYPEResidential - Single Family
SUBDIVISIONMeadow Creek Add
SCHOOLArlington ISD
Property Description
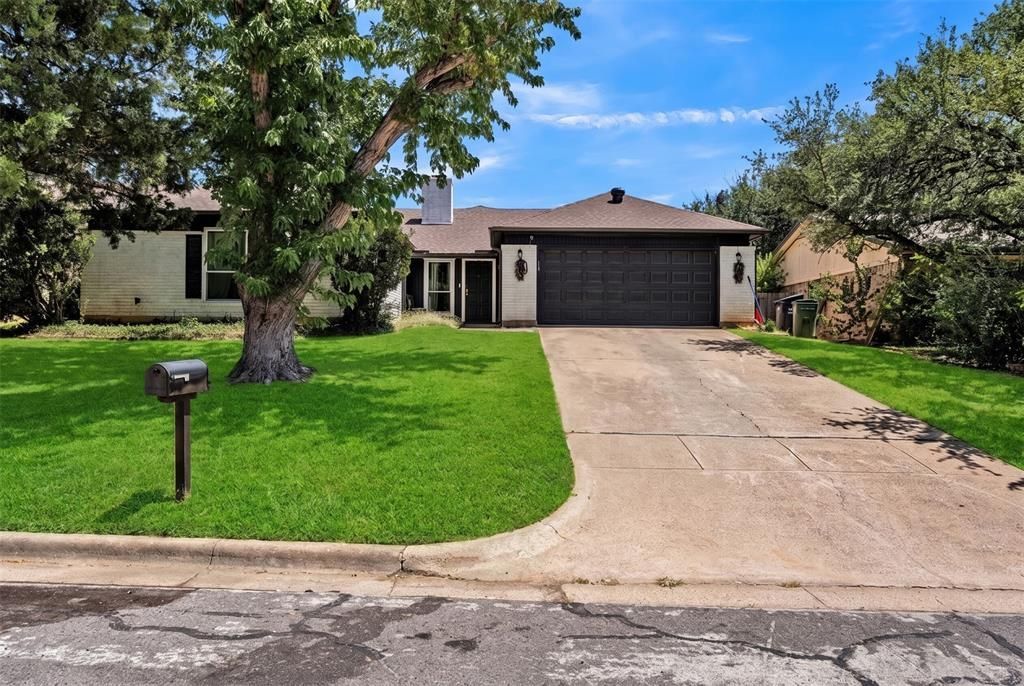
Welcome to 3813 Lynbrook Lane in Arlington, a spacious single-story home offering a flexible floor plan and plenty of room to make your own. The inviting living area features a vaulted ceiling, decorative wall molding, and a striking floor-to-ceiling brick fireplace that creates a natural focal point for the space. Wood-look flooring flows throughout much of the home for a cohesive, easy-care finish. The kitchen offers granite countertops, gray cabinetry, stainless steel appliances, a tile backsplash, generous cabinet space, and a breakfast bar that opens to the dining area.The home features three generously sized bedrooms and two bathrooms, including an oversized primary suite with plenty of space for a sitting or work area and a private bath with dual sinks. Secondary bedrooms offer great flexibility for family, guests, a home office, or hobby space. Enjoy additional living space in the large screened-in porch, perfect for relaxing or entertaining throughout the year. Outside, the spacious fenced backyard provides plenty of room for pets, play, gardening, or future outdoor entertaining. Additional highlights include an interior laundry room, mature trees, a welcoming courtyard-style entry, and an attached two-car garage. With its spacious layout and versatile living areas, this Arlington home offers tons of potential!
Property Features
Property Type: Residential - Single Family
Cooling: Ceiling Fan(s), Central Air, Electric
Fireplaces: 1
Garage: 2 car attached
Heating: Central, Electric
Home Style: Traditional
Lot Size: 0.18 Acres
Roof Type: Asphalt
Year Built: 1979
Amenities
Cable TV Available
High Speed Internet Available
Open Floorplan
Vaulted Ceiling(s)
Walk-In Closet(s)
Covered Patio/Porch
Feature Descriptions
Appliances: Dishwasher, Disposal, Electric Cooktop, Vented Exhaust Fan
Days on Site: 35
Exterior: Brick
Fencing: Wood
Fireplace: Brick, Living Room, Wood Burning
Flooring: Ceramic Tile, Laminate
Laundry: Dryer Hookup, Washer Hookup
Lot: Few Trees, Interior Lot, Landscaped, Lrg. Backyard Grass, Sprinkler System, Subdivision
Parcel#: 01700448
Parking: Garage Faces Front
Parking Notes: Garage Faces Front
Utilities: City Sewer, City Water
Local Schools
Elementary School: Key
School District: Arlington ISD
Listed By / Shown By
Listed By
Agency Name: Peak Point Real Estate
Agency Contact: 682-554-7529
Agent Name: Emone Kincaid

Shown By
Agent Name: Karen Schaeper
Agent Phone: (254) 723-0902
Agency Title: Kelly, Realtors

Estimate Your Payment
Estimated Payment
$ 855.86 per month $756.69 Principal & Interest $0.00 Property Tax (data not provided by mls) $99.17 Homeowner's Insurance
3813 Lynbrook Lane | MLS# 21349935
This single family home located at 3813 Lynbrook Lane, Arlington, TX 76015 is currently listed for sale with an asking price of $340,000. This property was built in 1979 and has 3 bedrooms and 2 full baths with 1708 sq. ft. Lynbrook Lane is located in the Meadow Creek Add subdivision within the Arlington ISD school district. Search Meadow Creek Add real estate on karenschaeper.kellyrealtors.com today.