
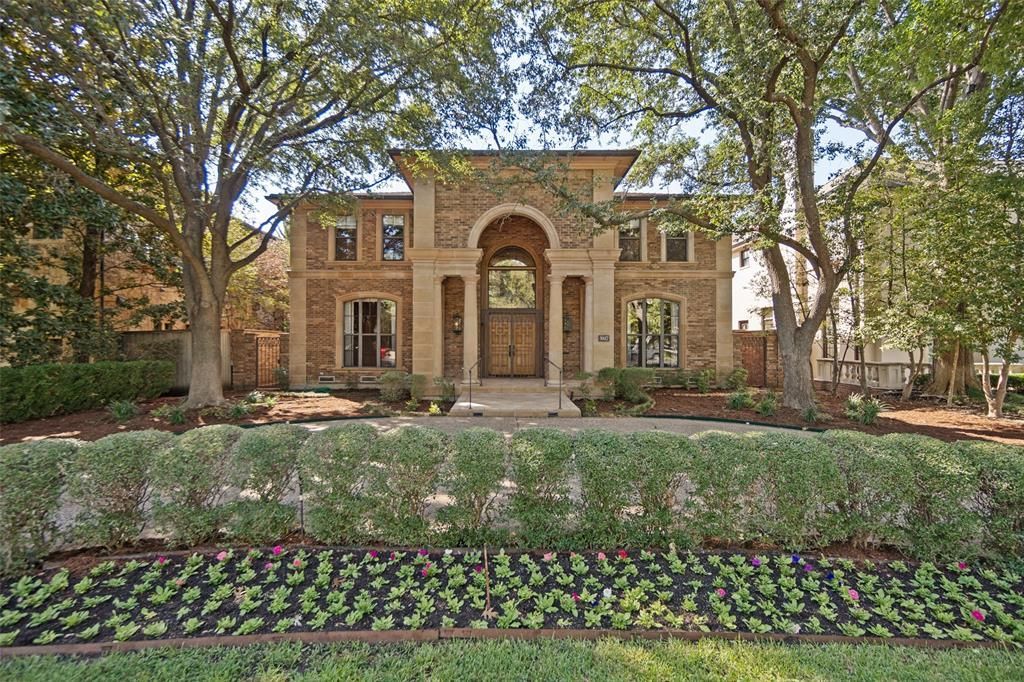
BEDS5
BATHS6 full 1 partial
SQUARE FEET8,796
MLS#21393376
STATUSPending
PROPERTY TYPEResidential - Single Family
SUBDIVISIONHighland Park
SCHOOLHighland Park ISD
Property Description
Set on one of Highland Park’s most desirable streets, this substantial 1994 custom-built residence offers an exceptional opportunity to update and create a truly special Park Cities home. Constructed by renowned Dallas custom builder George Lewis, the property showcases the scale and craftsmanship associated with one of the area’s most notable builders. Solid, well-proportioned and ready for its next chapter, this home is waiting for your updates and vision. The approximately 8,796-square-foot home features 5 bedrooms, 6 full baths and 1 half bath, with generous living spaces, 4 car oversized garage, pool, and an elevator. The expansive floor plan provides an excellent foundation for a thoughtful renovation. Property is being sold As-Is.
Property Features
Property Type: Residential - Single Family
Cooling: Electric
Fireplaces: 2
Garage: 4 car attached
Heating: Zoned
Lot Size: 0.36 Acres
Year Built: 1994
Amenities
Elevator
Feature Descriptions
Appliances: Dishwasher, Disposal
Days on Site: 11
Exclusions: Powder mirror and sconces.
Exterior: Brick
Fireplace: Brick, Gas, Gas Logs
Parcel#: 60084500220030000
Parking: Additional Parking, Alley Access, Circular Driveway, Electric Gate, Garage, Garage Door Opener, Garage Double Door, Garage Faces Rear, Oversized, Parking Pad
Parking Notes: Additional Parking, Alley Access, Circular Driveway,
Swimming Pool: Yes
Utilities: City Sewer, City Water
Room Sizes
Dining Room: 20.00 x 22.00 Level - 1
Family Room: 21.00 x 22.00 Level - 1
Living Room: 24.00 x 19.00 Level - 1
Office: 17.00 x 16.00 Level - 1
Kitchen: 23.00 x 12.00 Level - 1
Breakfast Room: 14.00 x 15.00 Level - 1
Bedroom-Primary: 25.00 x 21.00 Level - 2
Bedroom: 22.00 x 14.00 Level - 2
Bedroom: 22.00 x 17.00 Level - 2
Bedroom: 18.00 x 11.00 Level - 2
Family Room: 21.00 x 11.00 Level - 2
Office: 14.00 x 15.00 Level - 2
Bonus Room: 13.00 x 7.00 Level - 2
Exercise Room: 15.00 x 14.00 Level - 2
Bedroom: 10.00 x 10.00 Level - 1
Laundry: 7.00 x 8.00 Level - 1
Local Schools
Elementary School: Armstrong
School District: Highland Park ISD
Listed By / Shown By
Listed By
Agency Name: Allie Beth Allman & Assoc.
Agency Contact: 214-207-9002
Agent Name: Holly Thompson

Shown By
Agent Name: Karen Schaeper
Agent Phone: (254) 723-0902
Agency Title: Kelly, Realtors

Estimate Your Payment
Estimated Payment
$ 21,396.48 per month $18,917.32 Principal & Interest $0.00 Property Tax (data not provided by mls) $2,479.17 Homeowner's Insurance
3817 Miramar Avenue | MLS# 21393376
This single family home located at 3817 Miramar Avenue, Highland Park, TX 75205 is currently listed for sale with an asking price of $8,500,000. This property was built in 1994 and has 5 bedrooms and 6 full and 1 partial baths with 8796 sq. ft. Miramar Avenue is located in the Highland Park subdivision within the Highland Park ISD school district. Search Highland Park real estate on karenschaeper.kellyrealtors.com today.