
BEDS4
BATHS3 full 1 partial
SQUARE FEET4,100
MLS#21342020
STATUSActive
PROPERTY TYPEResidential - Single Family
SUBDIVISIONMayes Estates
SCHOOLWaxahachie ISD
Property Description
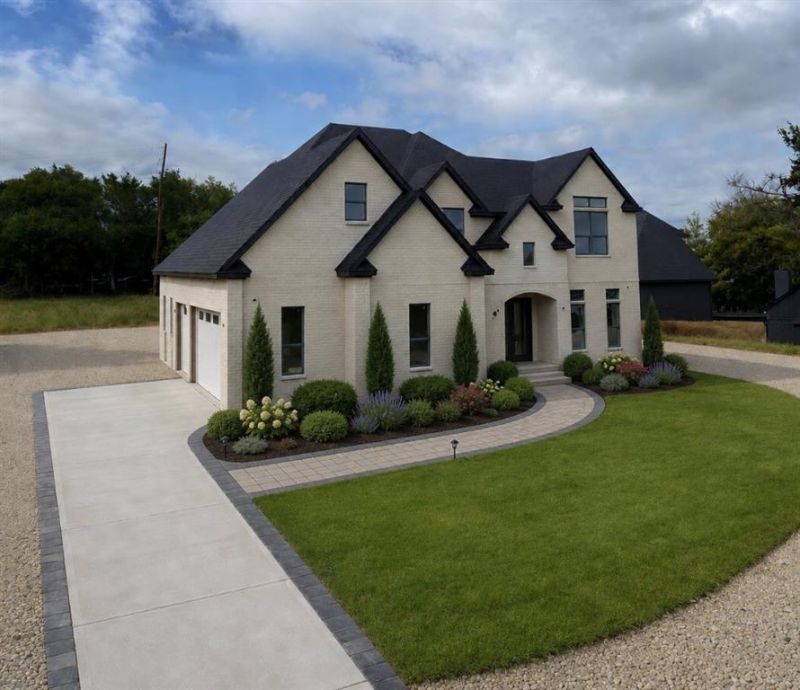
Don't miss this upcoming, stunning 4-bedroom, 3.5 bath, plus Study, in the secluded Midlothian neighborhood of Mayes Estates. Newly built in 2026 by premier builder, Hammack Homes. This home features a gourmet kitchen, including a large island, quartz countertops, premium finishes and high-end stainless-steel appliances. An added bonus is the fully-functional Butler's Pantry.Located downstairs is the large master suite which includes beautiful tile-work, soaker tub, large walk-in closets, dual vanities and much more. Upstairs includes a large game room, 3 bedrooms and a Bonus Room. Energy Star Certified with tankless water heaters, spray foam insulation, low E windows, and much more. Backyard has a large covered patio with fireplace.
Property Features
Property Type: Residential - Single Family
Fireplaces: 2
Garage: 3 car attached
Home Style: Contemporary/Modern
Lot Size: 0.76 Acres
Year Built: 2026
Amenities
Decorative Lighting
Double Vanity
Eat-in Kitchen
Granite Counters
Kitchen Island
Open Floorplan
Pantry
Smart Home System
Vaulted Ceiling(s)
Walk-In Closet(s)
Covered Patio/Porch
Feature Descriptions
Appliances: Dishwasher, Disposal, Tankless Water Heater
Days on Site: 4
Exterior: Brick
Fireplace: Living Room, Outside
HOA Fee: 700/ Annually
Parcel#: 295745
Parking: Concrete
Parking Notes: Concrete
Utilities: Aerobic Septic, City Water
Room Sizes
Living Room: 16.00 x 15.00 Level - 1
Dining Room: 14.00 x 12.00 Level - 1
Bedroom-Primary: 19.00 x 17.00 Level - 1
Bath-Primary: 13.00 x 11.00 Level - 1
Game Room: 20.00 x 18.00 Level - 2
Bonus Room: 27.00 x 14.00 Level - 2
Local Schools
Elementary School: Wedgeworth
School District: Waxahachie ISD
Listed By / Shown By
Listed By
Agency Name: Monument Realty
Agency Contact: 601-454-9540
Agent Name: Raylan Pokorny

Shown By
Agent Name: Karen Schaeper
Agent Phone: (254) 723-0902
Agency Title: Kelly, Realtors

Estimate Your Payment
Estimated Payment
$ 2,766.44 per month $2,445.90 Principal & Interest $0.00 Property Tax (data not provided by mls) $320.54 Homeowner's Insurance
3820 Jacks Loop | MLS# 21342020
This single family home located at 3820 Jacks Loop, Midlothian, TX 76065 is currently listed for sale with an asking price of $1,099,000. This property was built in 2026 and has 4 bedrooms and 3 full and 1 partial baths with 4100 sq. ft. Jacks Loop is located in the Mayes Estates subdivision within the Waxahachie ISD school district. Search Mayes Estates real estate on karenschaeper.kellyrealtors.com today.