
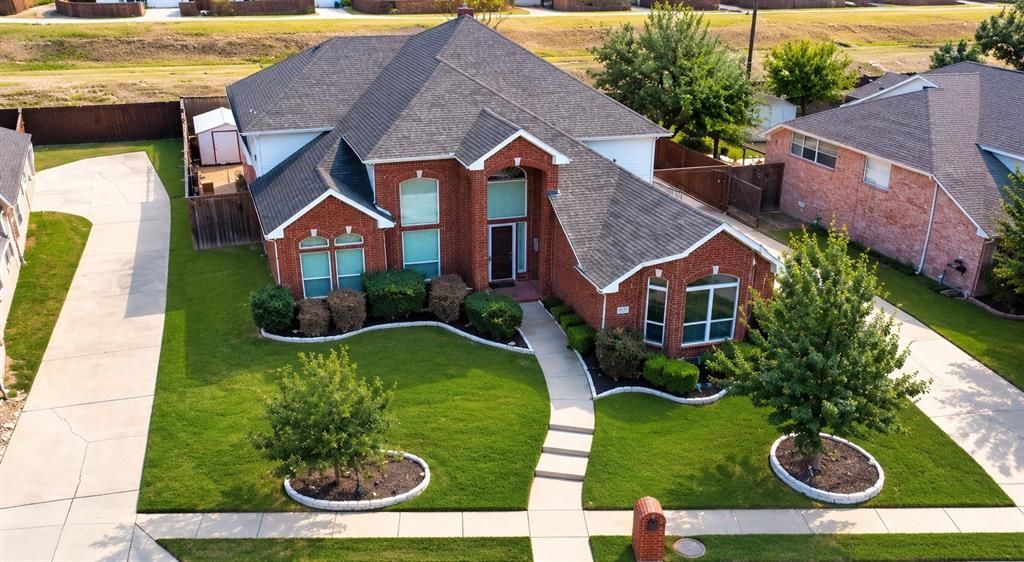
BEDS4
BATHS3 full 1 partial
SQUARE FEET3,578
MLS#21410627
STATUSActive
PROPERTY TYPEResidential - Single Family
SUBDIVISIONCedar Elm Estates Ph I
SCHOOLLewisville ISD
Property Description
Welcome to this spacious beautiful two-story home in a desirable community in Carrollton. Step inside to discover an inviting living space. The spacious kitchen features granite countertops, stainless steel appliances, a gas cooktop. The primary master bedroom is downstairs, and the house offer another master bedroom upstairs, and two connected bedrooms upstairs as well. Outside offer a welcoming covered patio and beautiful backyard for all the family. Conveniently located in North Carrollton and ready for your family to make this house your home, fill it with great memories for years to come.
Property Features
Property Type: Residential - Single Family
Cooling: Ceiling Fan(s), Central Air, Electric
Fireplaces: 1
Garage: 2 car attached
Heating: Central, Natural Gas
Lot Size: 0.23 Acres
Roof Type: Shingle
Year Built: 1998
Amenities
Granite Counters
Pantry
Smart Home System
Second Primary Bedroom
Feature Descriptions
Appliances: Dishwasher, Disposal, Electric Oven
Days on Site: 3
Exterior: Brick
Fireplace: Gas Logs
Flooring: Carpet, Ceramic Tile, Laminate
HOA Fee: 165/ Semi-Annual
Parcel#: R199721
Parking: Additional Parking, Driveway, Garage Faces Side
Parking Notes: Additional Parking, Driveway, Garage Faces Side
Patio/Porch: Covered, Rear Porch
Utilities: City Sewer, City Water, Natural Gas Available
Window: Window Coverings
Room Sizes
Bedroom-Primary: 19.00 x 18.00 Level - 1
Bedroom: 17.00 x 10.00 Level - 2
Bedroom: 18.00 x 12.00 Level - 2
Bedroom: 17.00 x 11.00 Level - 2
Kitchen: 27.00 x 15.00 Level - 1
Local Schools
Elementary School: Hebron Valley
School District: Lewisville ISD
Listed By / Shown By
Listed By
Agency Name: Metroplex Realty Bkge Svcs
Agent Name: Hassan Charaf

Shown By
Agent Name: Karen Schaeper
Agent Phone: (254) 723-0902
Agency Title: Kelly, Realtors

Estimate Your Payment
Estimated Payment
$ 1,560.68 per month $1,379.85 Principal & Interest $0.00 Property Tax (data not provided by mls) $180.83 Homeowner's Insurance
3832 Leon Drive | MLS# 21410627
This single family home located at 3832 Leon Drive, Carrollton, TX 75010 is currently listed for sale with an asking price of $620,000. This property was built in 1998 and has 4 bedrooms and 3 full and 1 partial baths with 3578 sq. ft. Leon Drive is located in the Cedar Elm Estates Ph I subdivision within the Lewisville ISD school district. Search Cedar Elm Estates Ph I real estate on karenschaeper.kellyrealtors.com today.