
BEDS5
BATHS4 full 1 partial
SQUARE FEET4,566
MLS#1991460
STATUSActive Option
PROPERTY TYPEResidential - Single Family
SUBDIVISIONCIBOLO CANYONS
SCHOOLNorth East ISD
Property Description
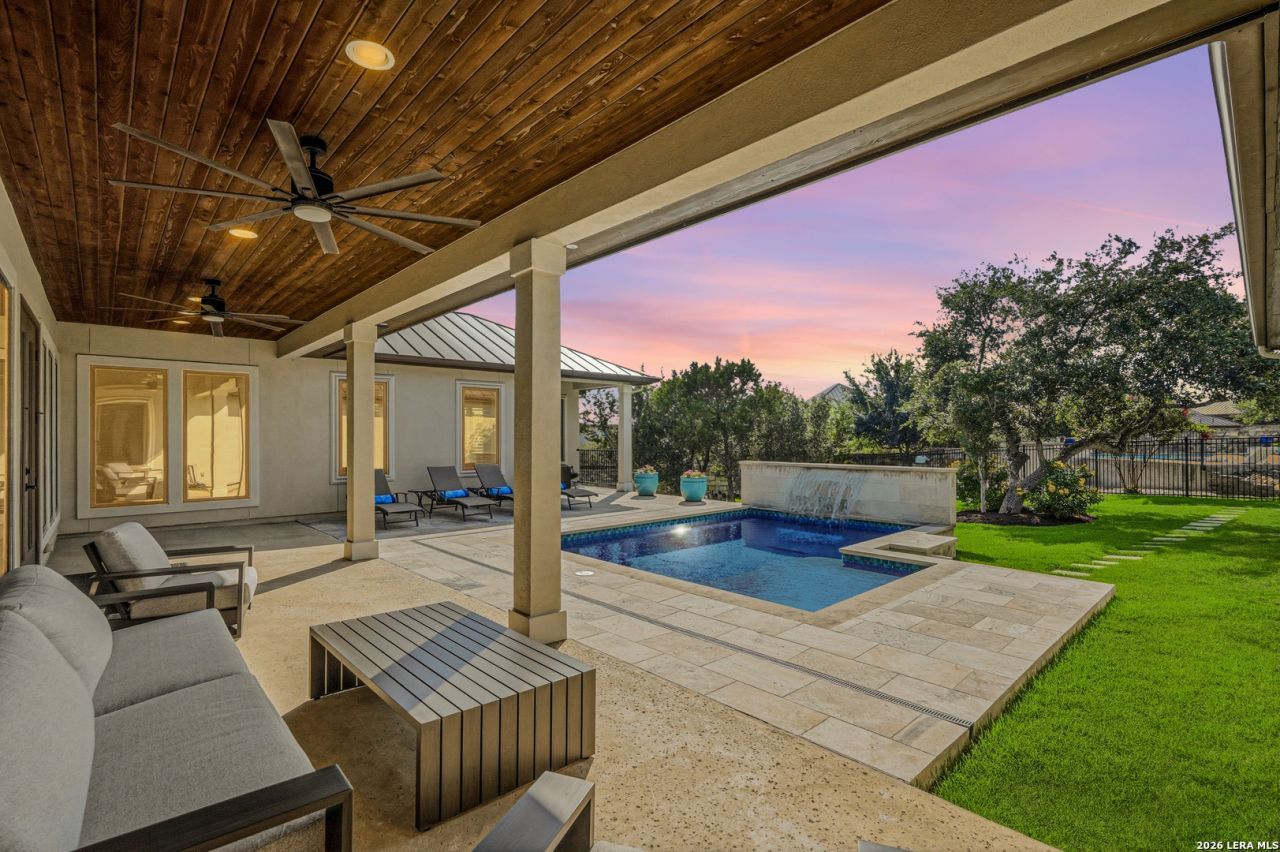
An entertainers dream in coveted Palacios at Cibolo Canyons, this unforgettable single story brings together luxury and privacy on an impressive 0.64 acre lot surrounded by more than 60 mature trees with no neighbors directly behind. Quality built by award winning green builder Imagine Homes, the residence makes a lasting first impression with grand double iron doors, soaring ceilings, extensive custom cabinetry and inviting spaces created for everyday living, effortless hosting and comfortable multigenerational living. The family room is a showstopper with a cozy stone fireplace and a dramatic wall of windows framing the secluded backyard oasis. At the heart of the home, the chefs kitchen is equally stylish and functional, featuring professional grade stainless steel appliances, a six burner gas cooktop with griddle, double ovens, a built in refrigerator, rich granite countertops and an expansive island with counter height seating. Just off the kitchen, the butlers pantry provides valuable storage and serving space, while a separate wet bar with a beverage refrigerator makes hosting a breeze. The formal dining room makes a beautiful statement with gorgeous built in cabinetry and provides an elegant setting for memorable celebrations, while the dedicated home theater, complete with a projector, screen, built in shelving and surround sound, delivers the ultimate movie night experience. The flexible floor plan offers four traditional bedrooms, each with access to a private ensuite bath, plus a versatile fifth bedroom that can serve as a private study, craft room or guest room. Although the bedroom does not have a traditional closet, it provides an abundance of storage through wall to wall built in cabinetry, along with a movable granite island that can serve as a craft station, workspace or convenient surface for guests to place personal belongings. A convenient half bath serves the main living areas. The generous primary suite feels like a peaceful getaway with a sitting area, outdoor access and a spa inspired bath featuring marble dual vanities, an oversized steam shower with dual shower heads, a soaking tub + two expansive walk in closets. Step outside and discover a resort style escape with a sparkling heated Keith Zars pool, two tranquil water features, a tanning ledge, lush landscaping & a covered patio with a wood lined ceiling, outdoor grill and sink. This backyard setting was made for sunny poolside afternoons, relaxed evening gatherings and year round enjoyment. Designed with accessibility in mind, this ADA friendly home features no interior steps and a wheelchair accessible ramp to the backyard. The home also offers modern convenience through a Vivint smart home security system, allowing control of the HVAC system, lighting and door locks directly from the app. The system also includes exterior security cameras for added peace of mind. Additional highlights include a three car garage, metal roof, plantation shutters, E
Property Features
Property Type: Residential - Single Family
Cooling: Two Central
Fenced: Yes
Fireplaces: 1
Fuel Type: Natural Gas
Heating: Central,2 Units
Home Style: One Story, Traditional
Lot Size: 0.64 Acres
Roof Type: Metal
Stories: 1.0
Taxes: $33,958
Year Built: 2018
Feature Descriptions
Builder Name: IMAGINE HOMES
Currenty Leased: No
Days on Site: 42
Energy Efficient: Tankless Water Heater, Programmable Thermostat, Double Pane Windows, Energy Star Appliances, Low E Windows, Ceiling Fans
Exterior: Patio Slab, Covered Patio, Bar-B-Que Pit/Grill, Sprinkler System, Has Gutters, Special Yard Lighting, Mature Trees, Stone/Masonry Fence
Exterior: 4 Sides Masonry, Stone/Rock, Stucco
Fireplace: One, Family Room
Flooring: Carpeting, Ceramic Tile, Wood
Foundation: Slab
Green Certification: HERS 0-85,HERS 86-100,Energy Star Certified, LEED Certified, NGBP - National Green
Hoa Fee: 1116.98/Semi-Annually
HOA Mandatory: Yes
HOA Name: CIBOLO CANYONS HOA
Home Faces: East
Improvements: Street Paved, Curbs, Street Gutters, Sidewalks, Streetlights
Inclusions: Ceiling Fans, Chandelier, Washer Connection, Dryer Connection, Self-Cleaning Oven, Microwave Oven, Stove/Range, Gas Cooking, Gas Grill, Refrigerator, Disposal, Dishwasher, Water Softener (owned), Wet Bar, Vent Fan, Smoke Alarm, Security System (Owned), Gas Water Heater, Ga
Interior: Two Living Area, Separate Dining Room, Eat-In Kitchen, Two Eating Areas, Island Kitchen, Breakfast Bar, Walk-In Pantry, Game Room, Utility Room Inside, Secondary Bedroom Down,1st Floor Lvl/No Steps, High Ceilings, Open Floor Plan, Cable TV Available, High Speed Internet, All Bedrooms Downstairs, Laundry Main Level, Laundry Room, Walk in Closets, Attic - Pull Down Stairs, Attic - Storage Only
Lot: Corner, On Greenbelt,1/2-1 Acre, Mature Trees (ext feat), Xeriscaped
Miscellaneous: Builder 10-Year Warranty
Multiple HOA: No
Neighborhood Amenities: Controlled Access, Pool, Tennis, Clubhouse, Park/Playground, Jogging Trails, Sports Court, Bike Trails, Basketball Court
Parking: Three Car Garage, Attached, Side Entry, Oversized
Pool/Spa: In Ground Pool, AdjoiningPool/Spa, Pool is Heated, Pools Sweep
Security: yes
Spa: Yes
Supplier - Electric: CPS
Supplier - Garbage: REPUBLIC
Supplier - Gas: CPS
Supplier - Sewer: SAWS
Supplier - Water: SAWS
Swimming Pool: Yes
Tax By Multiple Counties: No
Type: Single Family Detached
Water/Sewer: Water System
Windows: All Remain
Room Sizes
Bedroom 2: 16 X 13
Bedroom 3: 12 X 15
Bedroom 4: 15 X 12
Bedroom 5: 13 X 17
Kitchen: 16 X 18
Breakfast Room: 16 X 11
Dining Room: 13 X 15
Family Room: 20 X 29
Game Room: 16 X 18
Local Schools
High School: Johnson
Middle School: Tex Hill
Elementary School: Cibolo Green
School District: North East ISD
Listed By / Shown By
Listed By
Agency Name: Keller Williams Heritage
Agency Phone: (210) 493-3030
Shown By
Agent Name: Karen Schaeper
Agent Phone: (254) 723-0902
Agency Title: Kelly, Realtors
Agency Email: info@kellyrealtors.com
Agency Text: (254) 717-6447

Estimate Your Payment
Estimated Payment
$ 6,605.68 per month $3,338.35 Principal & Interest $2,829.83 Property Tax $437.50 Homeowner's Insurance
3838 Luz Del Faro | MLS# 1991460
This single family home located at 3838 Luz Del Faro, San Antonio, TX 78261 is currently listed for sale with an asking price of $1,500,000. This property was built in 2018 and has 5 bedrooms and 4 full and 1 partial baths with 4566 sq. ft. Luz Del Faro is located in the CIBOLO CANYONS subdivision within the North East ISD school district. Search CIBOLO CANYONS real estate on karenschaeper.kellyrealtors.com today.