
BEDS6
BATHS6 full 3 partial
SQUARE FEET9,222
MLS#21242959
STATUSActive
PROPERTY TYPEResidential - Single Family
SUBDIVISIONNewman Village
SCHOOLFrisco ISD
Property Description
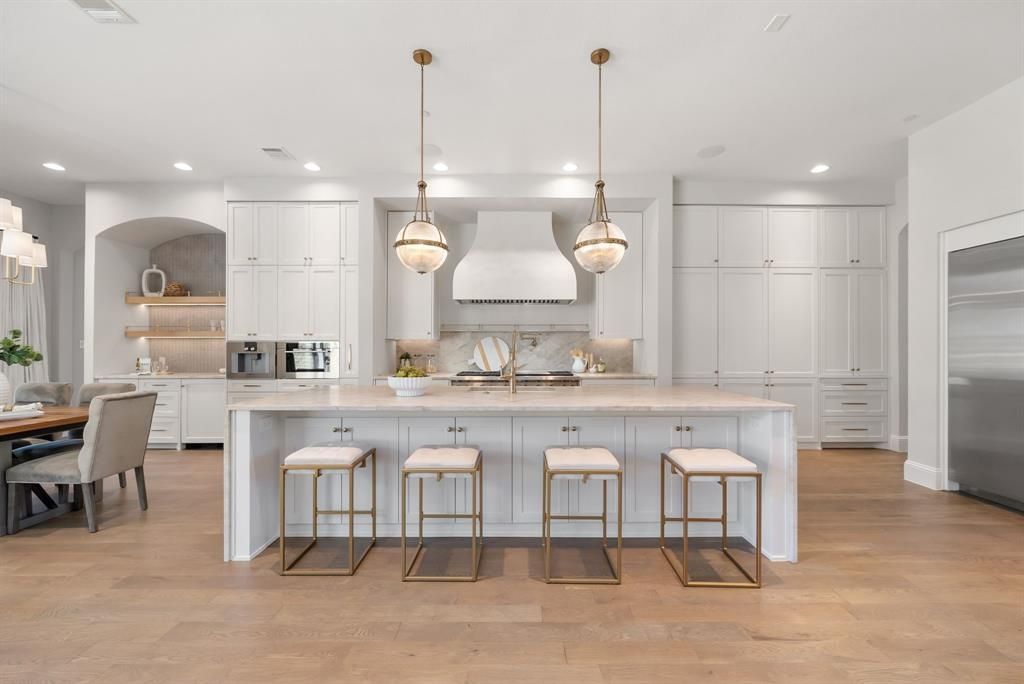
Privacy, Performance & Presence, This exceptional Ron Davis custom estate delivers all three behind the guard-gated entrance of prestigious Newman Village. Started in 2016 and thoughtfully refreshed with a new 2026 roof, new flooring, and designer paint, this 9,222-square-foot residence blends timeless design with the technology, flexibility, and privacy today’s discerning luxury buyer demands. TWO PRIMARY SUITES distinguish this remarkable floor plan, featuring a first-floor primary retreat and a second-floor owner’s suite with a private staircase providing direct access to the pool and spa. This home offers exceptional versatility for multigenerational living, extended family, visiting friends, and distinguished guests. TWO EXECUTIVE OFFICES provide ideal spaces for remote work, private study, or homeschooling, while the expansive floor plan offers room to learn, work, gather, and retreat in comfort and privacy. Theater room and game room create additional spaces for family enjoyment and entertaining. The outdoor living experience is equally impressive. An Artesian-built pool and spa anchor the private backyard, complemented by a covered patio with fireplace, Phantom screens, and a premium Kalamazoo outdoor kitchen featuring gas, charcoal, and wood-fire cooking capabilities, plus a pizza oven. Designed for everything from relaxed family evenings to sophisticated gatherings, this outdoor setting extends the home’s exceptional entertaining possibilities. An oversized four-car garage, nine-zone whole-home audio, and a dedicated IT command center further enhance the estate’s thoughtful infrastructure. Ideally positioned minutes from The Star, PGA Frisco, and the Legacy West corridor, this extraordinary residence offers convenient access to North Texas’ premier sports, dining, shopping, and business destinations. Located within Frisco ISD, this is a rare opportunity to enjoy exceptional privacy in one of Frisco’s most prestigious guard-gated communities.
Property Features
Property Type: Residential - Single Family
Cooling: Central Air, Electric, Zoned
Fireplaces: 2
Garage: 4 car attached
Heating: Central, Natural Gas
Lot Size: 0.48 Acres
Roof Type: Composition, Mixed, Shingle
Year Built: 2016
Amenities
Built-in Features
Built-in Wine Cooler
Cable TV Available
Cathedral Ceiling(s)
Chandelier
Decorative Lighting
Double Vanity
Dry Bar
Eat-in Kitchen
Flat Screen Wiring
High Speed Internet Available
In-Law Suite Floorplan
Kitchen Island
Multiple Staircases
Open Floorplan
Pantry
Smart Home System
Sound System Wiring
Walk-In Closet(s)
Wet Bar
Wired for Data
Second Primary Bedroom
Balcony
Covered Patio/Porch
Rain Gutters
Lighting
Outdoor Grill
Outdoor Kitchen
Outdoor Living Center
Putting Green
Storage
Feature Descriptions
Appliances: Built-in Coffee Maker, Built-in Gas Range, Built-in Refrigerator, Dishwasher, Disposal, Dryer, Gas Cooktop, Gas Oven, Gas Range, Gas Water Heater, Ice Maker, Microwave, Double Oven, Plumbed For Gas in Kitchen, Refrigerator, Vented Exhaust Fan, Washer
Community Features: Club House, Community Pool, Community Sprinkler, Gated, Greenbelt, Park, Perimeter Fencing, Playground, Pool, Tennis Court(s)
Days on Site: 183
Exclusions: sauna in garage
Exterior: Brick, Concrete, Frame, Rock/Stone, Wood
Fencing: Brick, Wood, Wrought Iron
Fireplace: Brick, Decorative, Electric, Gas Starter, Living Room, Outside, Wood Burning
Flooring: Hardwood, Tile
Green Features: Insulation, Low Flow Commode, Rain / Freeze Sensors, Thermostat
HOA Fee: 1970/ Semi-Annual
Laundry: Electric Dryer Hookup, Full Size W/D Area
Lot: Interior Lot, Landscaped, Sprinkler System, Subdivision
Other Equipment: Home Theater
Parcel#: R613105
Parking: Concrete, Covered, Driveway, Epoxy Flooring, Garage, Garage Door Opener, Garage Double Door, Garage Faces Side, Inside Entrance, Kitchen Level, Lighted, Oversized, Storage
Parking Notes: Concrete, Covered, Driveway, Epoxy Flooring, Garage, Ga
Patio/Porch: Covered
Pool: Fenced, In Ground, Outdoor Pool, Pool Sweep, Pool/Spa Combo, Water Feature
Swimming Pool: Yes
Utilities: City Sewer, City Water, Concrete, Curbs, Electricity Connected, Individual Gas Meter, Individual Water Meter, Sidewalk, Underground Utilities
Window: Bay Window(s), Electric Shades, Window Coverings
Local Schools
Elementary School: Newman
School District: Frisco ISD
Listed By / Shown By
Listed By
Agency Name: Christie's Lone Star
Agent Name: Nichole Shelton

Shown By
Agent Name: Karen Schaeper
Agent Phone: (254) 723-0902
Agency Title: Kelly, Realtors

Estimate Your Payment
Estimated Payment
$ 9,943.07 per month $8,790.99 Principal & Interest $0.00 Property Tax (data not provided by mls) $1,152.08 Homeowner's Insurance
3883 Newman Boulevard | MLS# 21242959
This single family home located at 3883 Newman Boulevard, Frisco, TX 75033 is currently listed for sale with an asking price of $3,950,000. This property was built in 2016 and has 6 bedrooms and 6 full and 3 partial baths with 9222 sq. ft. Newman Boulevard is located in the Newman Village subdivision within the Frisco ISD school district. Search Newman Village real estate on karenschaeper.kellyrealtors.com today.