
BEDS4
BATHS2 full
SQUARE FEET1,872
MLS#1999814
STATUSActive
PROPERTY TYPEResidential - Mobile Home
SUBDIVISIONWATERWOOD
SCHOOLSouth Side ISD
Property Description
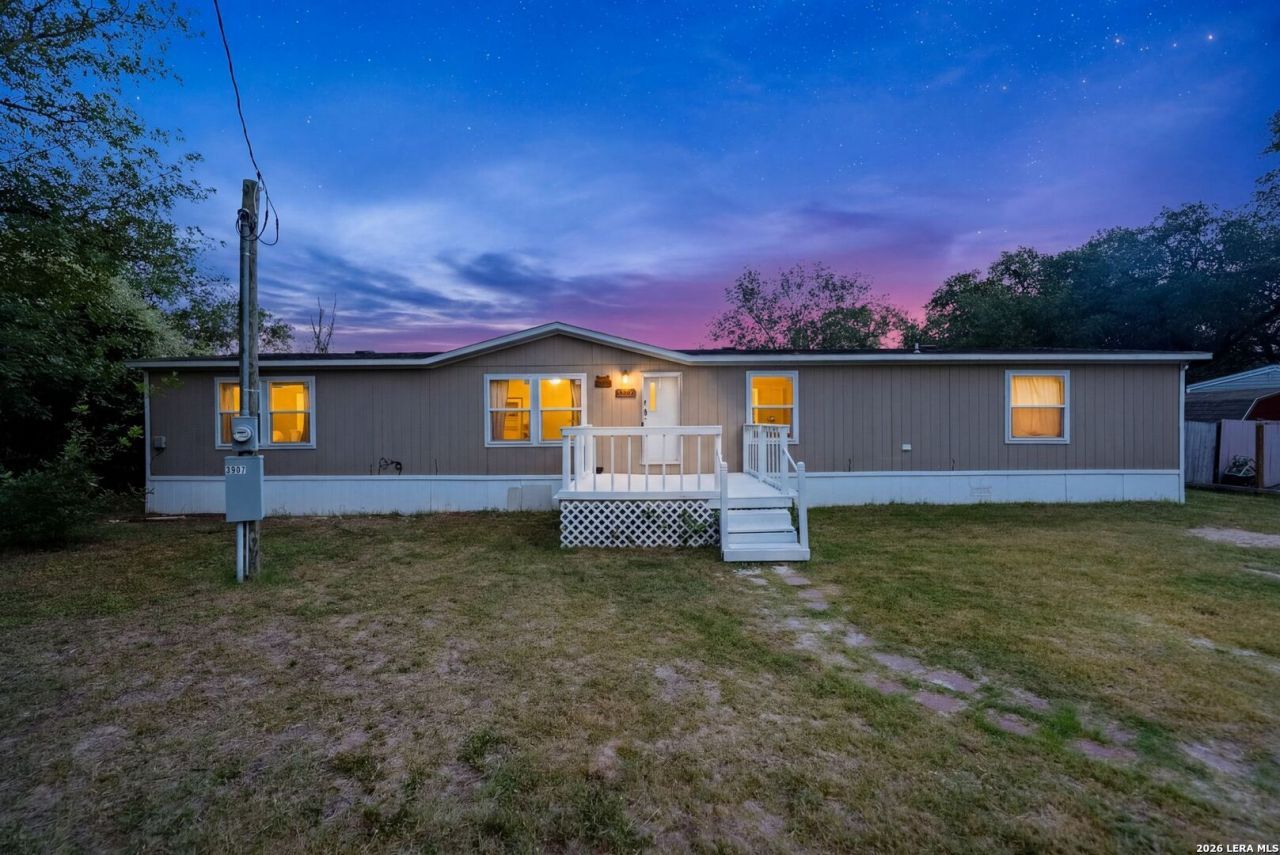
Come see this spacious double-wide manufactured home located in Elmendorf, Texas! Sitting on over half an acre, this property offers plenty of room both inside and out while giving you that peaceful country feel. Inside, youll find four bedrooms, two bathrooms, and an open layout that makes the home feel even larger. The oversized living and dining area provides plenty of space for entertaining and could even be arranged to create two separate living areas if desired. The kitchen features a convenient island thats perfect for meal prep, cooking, and gatherings. Step outside to enjoy the large backyard with endless possibilities for entertaining, relaxing, gardening, or creating the outdoor space youve always wanted. If youre looking for space, comfort, and country living just outside the city, this home is one you wont want to miss. Schedule your showing today!
Property Features
Property Type: Residential - Mobile Home
Cooling: One Central
Fenced: Yes
Fuel Type: Electric
Heating: Central
Home Style: Manufactured Home - Double Wide
Roof Type: Composition
Stories: 1.0
Taxes: $3,021
Year Built: 2020
Feature Descriptions
Builder Name: NA
Days on Site: 46
Exterior: Siding
Exterior: Mature Trees, Ranch Fence
Flooring: Vinyl
Foundation: Other
HOA Mandatory: No
Improvements: Dirt
Inclusions: Ceiling Fans, Washer Connection, Dryer Connection, Stove/Range, Dishwasher
Interior: One Living Area, Liv/Din Combo, Island Kitchen, Utility Room Inside, Open Floor Plan, Laundry Room
Lot: Cul-de-Sac/Dead End,1/2-1 Acre
Neighborhood Amenities: None
Parking: None/Not Applicable
Pool/Spa: None
Tax By Multiple Counties: No
Type: Manufactured
Water/Sewer: Water System, Septic
Windows: None Remain
Room Sizes
Bedroom 2: 10 X 12
Bedroom 3: 11 X 12
Bedroom 4: 13 X 12
Kitchen: 12 X 12
Dining Room: 11 X 12
Living Room: 21 X 13
Family Room: 13 X 12
Bathroom: 7 X 12
Laundry: 6 X 12
Bathroom: 6 X 8
Local Schools
High School: Call District
Middle School: Call District
Elementary School: Call District
School District: South Side ISD
Listed By / Shown By
Listed By
Agency Name: Real Broker, LLC
Agency Phone: (855) 450-0442
Shown By
Agent Name: Karen Schaeper
Agent Phone: (254) 723-0902
Agency Title: Kelly, Realtors
Agency Email: info@kellyrealtors.com
Agency Text: (254) 717-6447

Estimate Your Payment
Estimated Payment
$ 843.30 per month $523.01 Principal & Interest $251.75 Property Tax $68.54 Homeowner's Insurance
3907 Anaqua Dr | MLS# 1999814
This single family home located at 3907 Anaqua Dr, Elmendorf, TX 78112 is currently listed for sale with an asking price of $235,000. This property was built in 2020 and has 4 bedrooms and 2 full baths with 1872 sq. ft. Anaqua Dr is located in the WATERWOOD subdivision within the South Side ISD school district. Search WATERWOOD real estate on karenschaeper.kellyrealtors.com today.