
BEDS4
BATHS3 full 1 partial
SQUARE FEET4,281
MLS#21289405
STATUSActive
PROPERTY TYPERental - Single Family
SUBDIVISIONGlenridge Estates
SCHOOLDallas ISD
Property Description
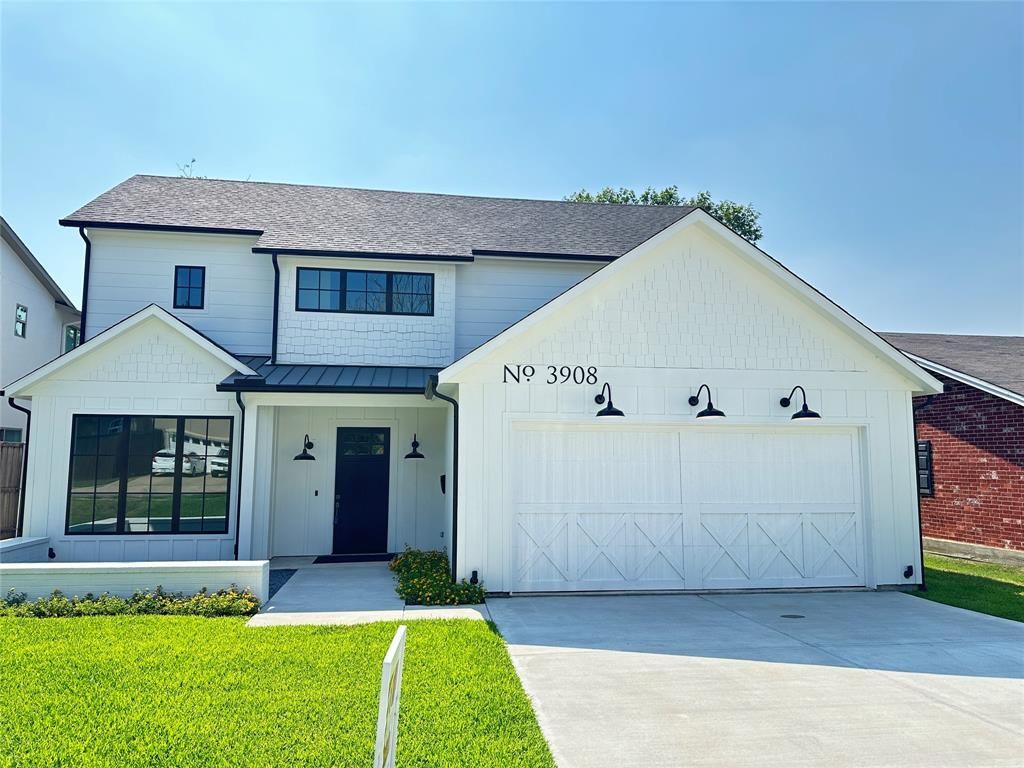
Discover modern luxury in this stunning farmhouse located in Midway Hollow. This 2024-built home has a thoughtfully designed floor plan featuring two primary suites—one on each level—plus a main-floor office. With clean lines and transitional elements, every corner showcases timeless designer finishes. The gourmet kitchen is a chef’s dream, boasting a gas range, beverage cooler, custom cabinets, Quartz countertops, and a walk-in pantry. A 12' sliding door leads to a spacious covered patio with a fireplace. The upstairs primary suite offers a cozy sitting area, spa-like bath with a free-standing tub, and an expansive walk-in closet. Two additional large bedrooms with walk-in closets, a game room, and a 13x7 utility room complete the upper level. Additional features a tankless water heater, an 8' board-on-board fence, an oversized garage, and ample storage. Enjoy easy access to downtown, Northaven Trail, shops, and restaurants.
Property Features
Property Type: Rental - Single Family
Cooling: Ceiling Fan(s), Central Air, Electric
Fireplaces: 2
Garage: 2 car attached
Heating: Central, Natural Gas
Home Style: Traditional
Lot Size: 0.17 Acres
Roof Type: Composition
Stories: 2.0
Year Built: 2024
Amenities
Built-in Features
Built-in Wine Cooler
Chandelier
Decorative Lighting
Dry Bar
In-Law Suite Floorplan
Kitchen Island
Open Floorplan
Pantry
Walk-In Closet(s)
Second Primary Bedroom
Covered Patio/Porch
Outdoor Living Center
Feature Descriptions
Appliances: Dishwasher, Disposal, Electric Oven, Gas Cooktop, Microwave, Refrigerator, Vented Exhaust Fan
Days on Site: 29
Exterior: Brick
Fencing: Back Yard, Wood
Fireplace: Gas, Gas Logs
Flooring: Tile, Wood
Laundry: Electric Dryer Hookup, Utility Room, Full Size W/D Area, Dryer Hookup, Washer Hookup
Lot: Few Trees, Interior Lot
Parcel#: 00000526273000000
Parking: Driveway, Garage, Garage Door Opener, Garage Double Door, Garage Faces Front, Inside Entrance
Parking Notes: Driveway, Garage, Garage Door Opener, Garage Double D
Pets Allowed: Yes Pets Allowed, Cats OK, Dogs OK, Number Limit
Security: Burglar, Fire Alarm, Smoke Detector(s)
Utilities: Cable Available, City Sewer, City Water, Concrete, Curbs
Room Sizes
Living Room: 29.00 x 16.00 Level - 1
Kitchen: 22.00 x 14.00 Level - 1
Dining Room: 12.00 x 12.00 Level - 1
Office: 13.00 x 12.00 Level - 1
Mud Room: 10.00 x 6.00 Level - 1
Bedroom-2nd Primary: 17.00 x 14.00 Level - 1
Bedroom-Primary: 16.00 x 13.00 Level - 2
Game Room: 17.00 x 13.00 Level - 2
Bedroom: 17.00 x 12.00 Level - 2
Bedroom: 13.00 x 12.00 Level - 2
Utility Room: 13.00 x 7.00 Level - 2
Local Schools
Elementary School: Withers
School District: Dallas ISD
Listed By / Shown By
Listed By
Agency Name: Ebby Halliday Realtors
Agency Contact: 972-608-0300
Agent Name: Jay Wicker

Shown By
Agent Name: Karen Schaeper
Agent Phone: (254) 723-0902
Agency Title: Kelly, Realtors

3908 Rochelle Drive | MLS# 21289405
This property located at 3908 Rochelle Drive, Dallas, TX 75220 is currently listed for rent with an asking price of $10,800 / Monthly. Rochelle Drive is located within the Dallas ISD school district. Search Dallas real estate on karenschaeper.kellyrealtors.com today.