
BEDS4
BATHS2 full 1 partial
SQUARE FEET2,316
MLS#2004313
STATUSActive
PROPERTY TYPEResidential - Single Family
SUBDIVISIONHAKES BROTHERS AT HUNTERS PLAC
SCHOOLEast Central ISD
Property Description
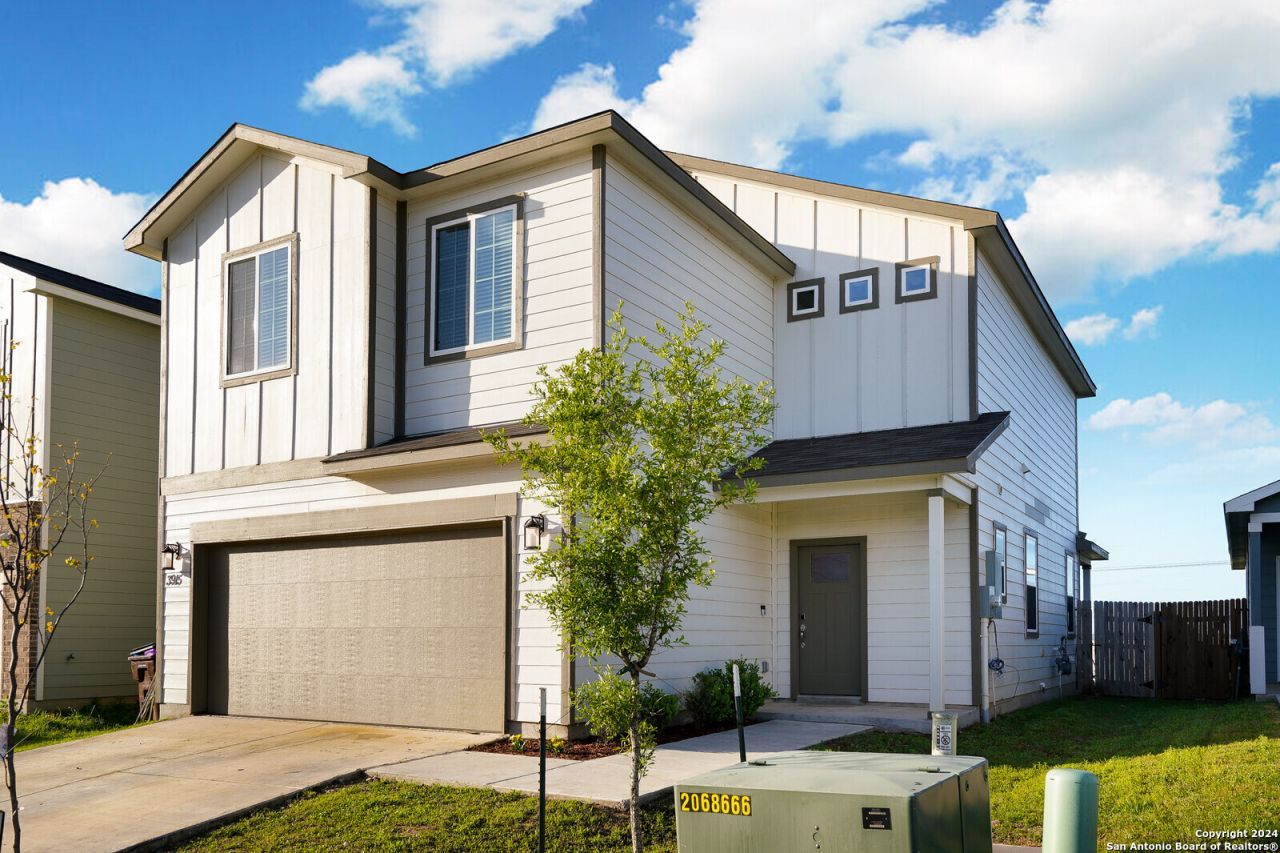
This house is a Hakes Brothers build, great quality, beautiful details and barely owned. The primary bedroom is downstairs on the main level, all additional bedrooms are upstairs. The property includes a garage door opener which can be hooked up via bluetooth, a nest thermostat, ring doorbell camera, dishwasher, stove, microwave, a nice new upgraded LG fridge. There are two living areas, one upstairs and one downstairs. The backyard also has a nice patio which does not back up to neighbors.
Property Features
Property Type: Residential - Single Family
Cooling: One Central
Fuel Type: Natural Gas
Heating: Central
Home Style: Two Story
Lot Size: 0.11 Acres
Roof Type: Composition
Stories: 2.0
Taxes: $5,185
Year Built: 2021
Feature Descriptions
Builder Name: Hakes Brothers
Days on Site: 57
Exterior: Siding
Flooring: Carpeting
Foundation: Slab
Hoa Fee: 300/Annually
HOA Mandatory: Yes
HOA Name: HUNTERS PLACE HOMEOWNERS ASSOCIATION
Inclusions: Ceiling Fans, Washer Connection, Dryer Connection, Microwave Oven, Stove/Range, Refrigerator, Disposal, Electric Water Heater
Interior: Two Living Area, Liv/Din Combo, Eat-In Kitchen
Multiple HOA: No
Neighborhood Amenities: None
Parking: Two Car Garage
Pool/Spa: None
Tax By Multiple Counties: No
Type: Single Family Detached
Water/Sewer: City
Windows: All Remain
Room Sizes
Bedroom 2: 12 X 12
Bedroom 3: 10 X 10
Bedroom 4: 10 X 10
Kitchen: 15 X 15
Dining Room: 10 X 10
Living Room: 15 X 15
Local Schools
High School: East Central
Middle School: Heritage
Elementary School: Tradition
School District: East Central ISD
Listed By / Shown By
Listed By
Agency Name: Home Sweet San Antonio LLC
Agency Phone: (210) 269-1127
Shown By
Agent Name: Karen Schaeper
Agent Phone: (254) 723-0902
Agency Title: Kelly, Realtors
Agency Email: info@kellyrealtors.com
Agency Text: (254) 717-6447

Estimate Your Payment
Estimated Payment
$ 1,199.59 per month $678.58 Principal & Interest $432.08 Property Tax $88.93 Homeowner's Insurance
3915 Ivy Path | MLS# 2004313
This single family home located at 3915 Ivy Path, Saint Hedwig, TX 78152 is currently listed for sale with an asking price of $304,900. This property was built in 2021 and has 4 bedrooms and 2 full and 1 partial baths with 2316 sq. ft. Ivy Path is located in the HAKES BROTHERS AT HUNTERS PLAC subdivision within the East Central ISD school district. Search HAKES BROTHERS AT HUNTERS PLAC real estate on karenschaeper.kellyrealtors.com today.