
BEDS3
BATHS3 full 1 partial
SQUARE FEET2,278
MLS#21310125
STATUSActive
PROPERTY TYPEResidential - Condominium
SCHOOLDallas ISD
Property Description
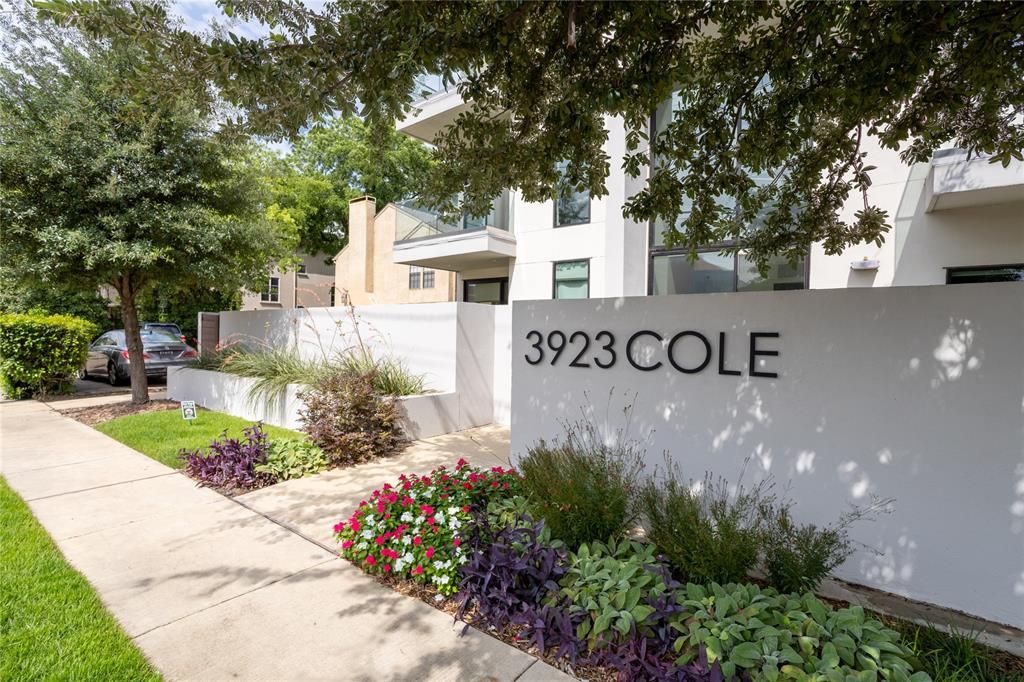
Rare opportunities like this rarely come available in Uptown Dallas.Welcome to 3923 Cole Avenue #101, a luxury residence that lives more like a home than a condo. From the oversized bedrooms and spacious open layout to the incredible custom walk in closet with illuminated shelving, every detail was designed for comfort, convenience, and style.Step outside your door and enjoy one of Dallas' most sought after lifestyles. Walk to Katy Trail, West Village, premier restaurants, shopping, coffee shops, and nightlife while still enjoying the privacy and security of a luxury building.This first floor residence also offers features rarely found in Uptown living, including a unique private outdoor space, two premium garage parking spaces conveniently located next to the elevator, controlled access entry, and a climate controlled private storage unit.If you've been searching for the perfect combination of location, space, security, and low maintenance luxury living, this is the one. Opportunities like this do not last long.
Property Features
Property Type: Residential - Condominium
Cooling: Ceiling Fan(s), Central Air, Electric
Fireplaces: 1
Heating: Central, Natural Gas
Home Style: Contemporary/Modern
Lot Size: 0.33 Acres
Year Built: 2016
Amenities
Built-in Wine Cooler
Cable TV Available
Decorative Lighting
Eat-in Kitchen
Flat Screen Wiring
High Speed Internet Available
Kitchen Island
Open Floorplan
Pantry
Walk-In Closet(s)
Covered Patio/Porch
Feature Descriptions
Appliances: Built-in Refrigerator, Dishwasher, Disposal, Gas Cooktop, Plumbed For Gas in Kitchen, Refrigerator
Community Features: Common Elevator, Community Sprinkler, Gated
Days on Site: 66
Exterior: Stucco
Fencing: Wood
Fireplace: Gas Logs, Living Room
Flooring: Carpet, Tile, Wood
HOA Fee: 675/ Monthly
Laundry: Electric Dryer Hookup, Utility Room, Dryer Hookup, Washer Hookup
Lot: Landscaped
Parcel#: 00C10850000000101
Parking: Assigned, Underground
Parking Notes: Assigned, Underground
Patio/Porch: Covered, See Remarks
Utilities: Cable Available, City Sewer, City Water, Individual Gas Meter
Window: Electric Shades, Window Coverings
Room Sizes
Bedroom-Primary: 16.00 x 16.00 Level - 1
Bath-Primary: 13.00 x 12.00 Level - 1
Bedroom: 12.00 x 12.00 Level - 1
Bath-Full: 6.00 x 7.00 Level - 1
Bedroom: 11.00 x 12.00 Level - 1
Bath-Full: 5.00 x 9.00 Level - 1
Living Room: 29.00 x 10.00 Level - 1
Kitchen: 16.00 x 14.00 Level - 1
Dining Room: 19.00 x 14.00 Level - 1
Laundry: 6.00 x 8.00 Level - 1
Bath-Half: 5.00 x 8.00 Level - 1
Local Schools
Elementary School: Milam
School District: Dallas ISD
Listed By / Shown By
Listed By
Agency Name: eXp Realty LLC
Agency Contact: 214-789-5888
Agent Name: GP Theriot IV

Shown By
Agent Name: Karen Schaeper
Agent Phone: (254) 723-0902
Agency Title: Kelly, Realtors

Estimate Your Payment
Estimated Payment
$ 2,894.82 per month $2,559.40 Principal & Interest $0.00 Property Tax (data not provided by mls) $335.42 Homeowner's Insurance
3923 Cole Avenue, Unit 101 | MLS# 21310125
This condo located at 3923 Cole Avenue, Unit 101, Dallas, TX 75204 is currently listed for sale with an asking price of $1,150,000. This property was built in 2016 and has 3 bedrooms and 3 full and 1 partial baths with 2278 sq. ft. Cole Avenue, Unit 101 is located within the Dallas ISD school district. Search Dallas real estate on karenschaeper.kellyrealtors.com today.