
BEDS4
BATHS4 full 1 partial
SQUARE FEET4,294
MLS#21299504
STATUSActive
PROPERTY TYPERental - Single Family
SUBDIVISIONGlenridge Estates
SCHOOLDallas ISD
Property Description
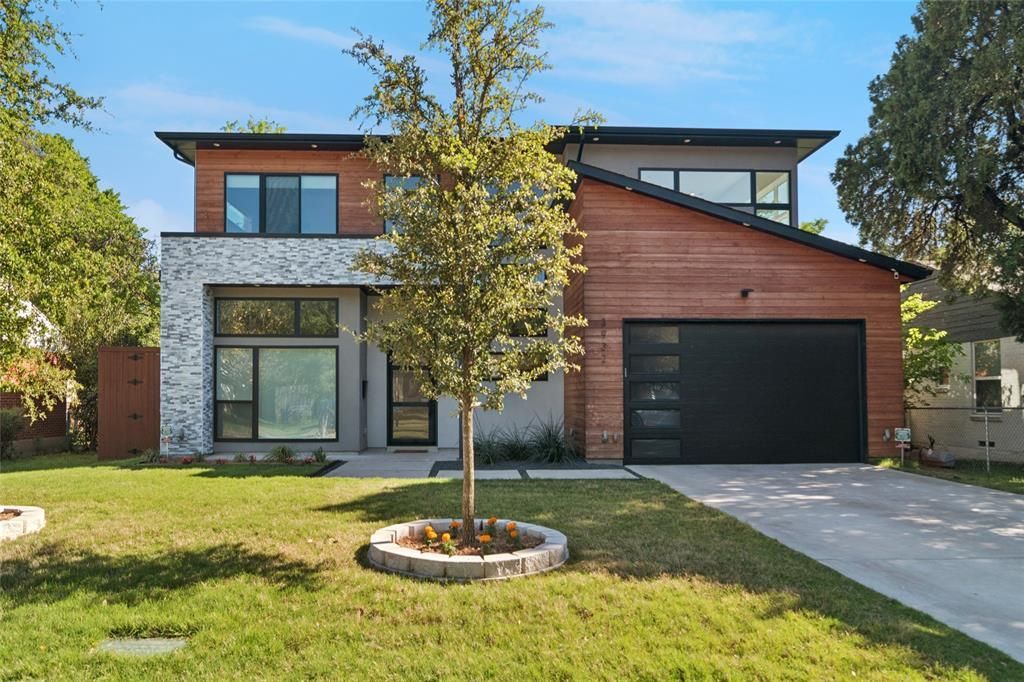
Stunning transitional modern home built in 2022 by Avant Homes, located in the highly desirable Midway Hollow area within much sought after Glenridge Estates. This custom residence offers 4 bedrooms, 4.5. bathrooms, and an exceptional open concept floor plan designed for both everyday living and effortless entertaining. The spacious primary suite is conveniently located on the first floor, along with a private study. The heart of the home showcases a beautifully designed kitchen featuring premium Bertazzoni appliances, dual dishwashers, and a spacious butler's pantry, perfect for seamless hosting and everyday functionality. Upstairs includes three bedrooms, a versatile bonus room that can easily serve as a fifth bedroom, and. a newly added 440 square foot playroom, gym, or additional living area.Thoughtfully designed with modern living in mind, the home also features a Control4 smart home system, a two car garage pre wired for EV charging, and beautifully curated living spaces throughout. This is the home that delivers, style, function and undeniable distinction.
Property Features
Property Type: Rental - Single Family
Cooling: Electric
Fireplaces: 1
Garage: 2 car attached
Heating: Natural Gas
Home Style: Contemporary/Modern
Lot Size: 0.16 Acres
Roof Type: Composition
Year Built: 2022
Amenities
Chandelier
Decorative Lighting
Eat-in Kitchen
Flat Screen Wiring
High Speed Internet Available
Kitchen Island
Open Floorplan
Pantry
Smart Home System
Walk-In Closet(s)
Rain Gutters
Private Yard
Feature Descriptions
Appliances: Built-in Gas Range, Built-in Refrigerator, Commercial Grade Vent, Dishwasher, Disposal, Gas Range, Gas Water Heater, Microwave, Refrigerator, Tankless Water Heater
Days on Site: 32
Fencing: Wood
Fireplace: Decorative, Living Room
Flooring: Carpet, Tile, Wood
Lot: Landscaped
Parcel#: 00000538270000000
Parking: Driveway, Garage Faces Front, Private
Parking Notes: Driveway, Garage Faces Front, Private
Pets Allowed: Yes Pets Allowed, Breed Restrictions, Cats OK, Dogs OK
Utilities: City Sewer, City Water
Room Sizes
Living Room: 20.00 x 23.00 Level - 1
Kitchen: 13.00 x 18.00 Level - 1
Office: 12.00 x 15.00 Level - 1
Bedroom-Primary: 16.00 x 19.00 Level - 1
Laundry: 9.00 x 9.00 Level - 1
Bedroom: 12.00 x 13.00 Level - 2
Bedroom: 12.00 x 15.00 Level - 2
Game Room: 20.00 x 23.00 Level - 2
Bedroom: 13.00 x 13.00 Level - 2
Bonus Room: 17.00 x 17.00 Level - 2
Local Schools
Elementary School: Withers
School District: Dallas ISD
Listed By / Shown By
Listed By
Agency Name: Berkshire HathawayHS PenFed TX
Agency Contact: 214-682-8353
Agent Name: Jill Rasansky

Shown By
Agent Name: Karen Schaeper
Agent Phone: (254) 723-0902
Agency Title: Kelly, Realtors

3932 Valley Ridge Road | MLS# 21299504
This property located at 3932 Valley Ridge Road, Dallas, TX 75220 is currently listed for rent with an asking price of $8,500 / Monthly. Valley Ridge Road is located within the Dallas ISD school district. Search Dallas real estate on karenschaeper.kellyrealtors.com today.