
BEDS3
BATHS1 full
SQUARE FEET912
MLS#2009076
STATUSActive
PROPERTY TYPEResidential - Single Family
SUBDIVISIONPecan Valley
SCHOOLSan Antonio ISD
Property Description
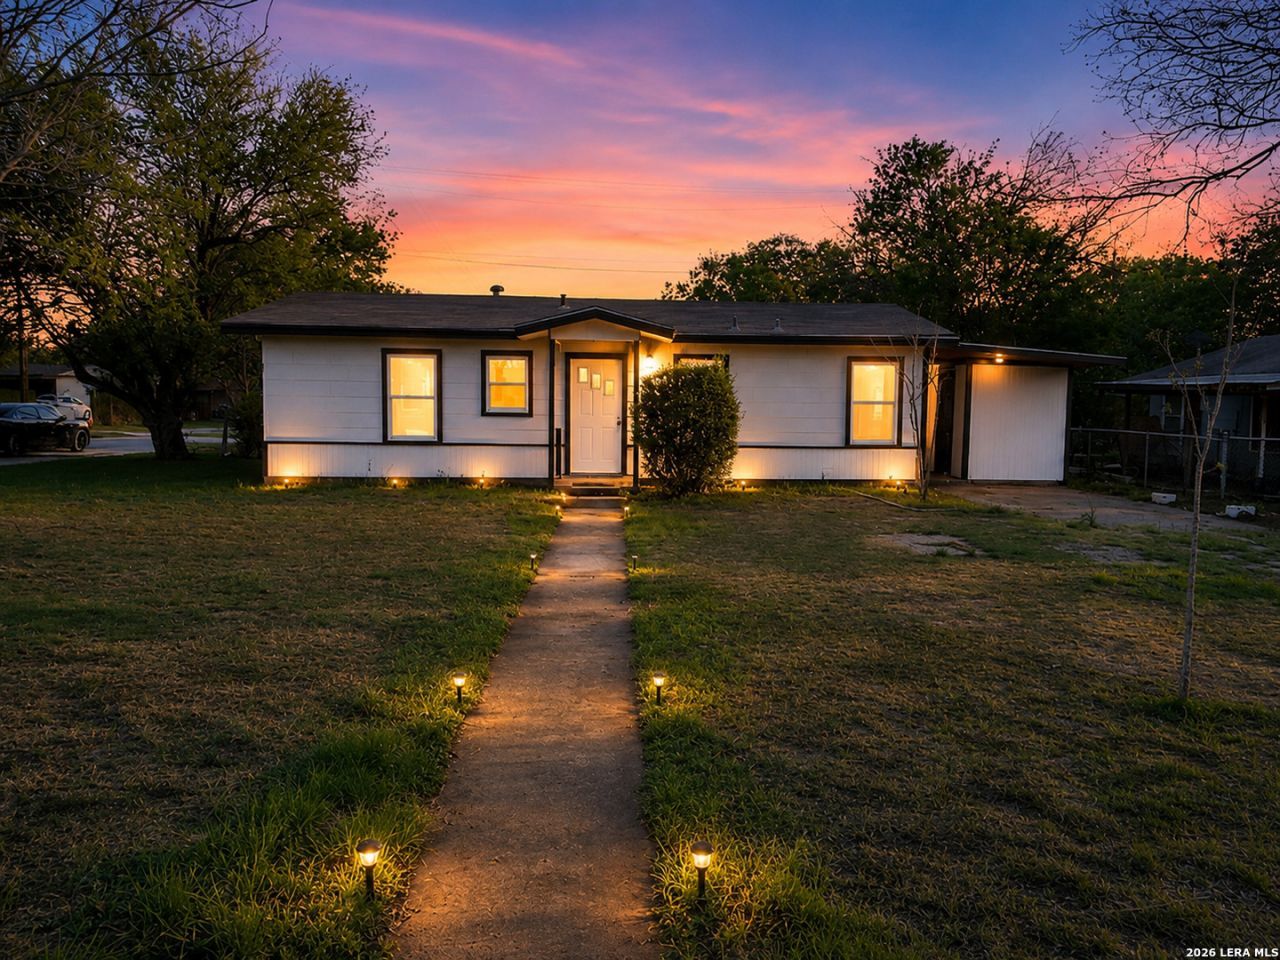
Welcome to 394 Anton, a move-in ready 3-bedroom, 1-bath home situated on a spacious corner lot in an established San Antonio neighborhood. This updated property features a functional layout with fresh interior improvements and plenty of natural light throughout. Enjoy a generously sized lot offering a large backyard with endless potential for outdoor living, entertaining, gardening, or future enhancements. A detached garage provides additional storage, parking flexibility, or workspace options. Conveniently located with easy access to downtown, major highways, schools, shopping, dining, and entertainment, this property offers both comfort and convenience.Seller financing available, providing an excellent opportunity for buyers seeking flexible purchasing options outside of traditional lending.Whether youre a first-time homebuyer or investor, this property presents a strong opportunity in a growing area. Schedule your private showing today.
Property Features
Property Type: Residential - Single Family
Cooling: Other
Fuel Type: Natural Gas
Heating: Other
Home Style: One Story
Lot Size: 0.17 Acres
Roof Type: Composition
Stories: 1.0
Taxes: $3,414
Year Built: 1955
Feature Descriptions
Builder Name: Unknown
Days on Site: 15
Exterior: Asbestos Shingle, Wood
Flooring: Linoleum, Laminate
Foundation: Slab
HOA Mandatory: No
Inclusions: Not Applicable
Interior: One Living Area, Separate Dining Room,1st Floor Lvl/No Steps
Neighborhood Amenities: None
Parking: One Car Garage, Detached
Pool/Spa: None
Supplier - Electric: CPS
Supplier - Garbage: City
Supplier - Gas: CPS
Supplier - Sewer: SAWS
Supplier - Water: SAWS
Tax By Multiple Counties: No
Type: Single Family Detached
Water/Sewer: City
Windows: All Remain
Room Sizes
Bedroom 2: 10 X 10
Bedroom 3: 12 X 11
Kitchen: 9 X 8
Living Room: 14 X 15
E X try: 4 X 8
Local Schools
High School: Highlands
Middle School: Rogers
Elementary School: Schenck
School District: San Antonio ISD
Listed By / Shown By
Listed By
Agency Name: Uriah Real Estate Organization
Agency Phone: (830) 600-5263
Shown By
Agent Name: Karen Schaeper
Agent Phone: (254) 723-0902
Agency Title: Kelly, Realtors
Agency Email: info@kellyrealtors.com
Agency Text: (254) 717-6447

Estimate Your Payment
Estimated Payment
$ 646.98 per month $320.48 Principal & Interest $284.50 Property Tax $42.00 Homeowner's Insurance
394 Anton Dr | MLS# 2009076
This single family home located at 394 Anton Dr, San Antonio, TX 78223 is currently listed for sale with an asking price of $144,000. This property was built in 1955 and has 3 bedrooms and 1 full baths with 912 sq. ft. Anton Dr is located in the Pecan Valley subdivision within the San Antonio ISD school district. Search Pecan Valley real estate on karenschaeper.kellyrealtors.com today.