
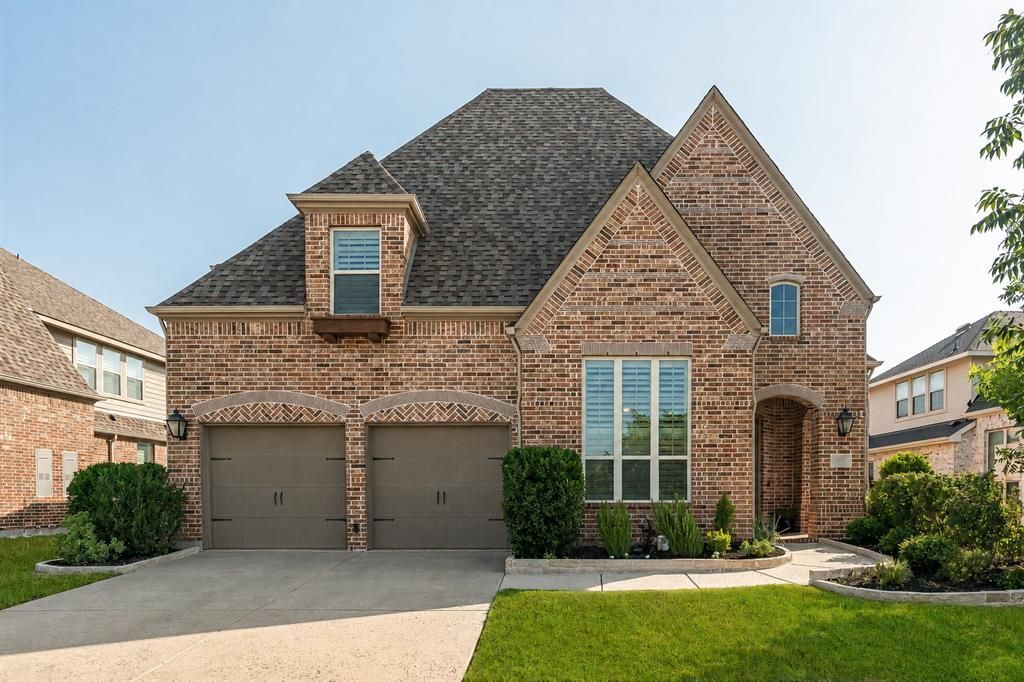
BEDS4
BATHS3 full 2 partial
SQUARE FEET3,587
MLS#21332693
STATUSPending
PROPERTY TYPEResidential - Single Family
SUBDIVISIONWindsong Ranch
SCHOOLProsper ISD
Property Description
Beautiful Highland Home, in the sought-after Windsong Ranch community! This home has it all, including: 4 bedrooms, Formal Dining (or living area), Study, separate Media & Game room. It also has an oversizied garage that could fit 3 cars and a golf cart. This home has a very well thought-out floor plan that creates a warm atmosphere throughout. This home is loaded with upgrades, including: Waterfall island, engineered wood floors, double ovens, Electric Window coverings, plantation shutters.The backyard rivals a luxury resort, offering a custom-designed pool with a spacious tanning shelf, tranquil bubblers & waterfall, large spa, extensive travertine decking, and an inviting sunken fire pit seating area. Every detail was thoughtfully designed to create a private retreat ideal for entertaining and everyday relaxation.This community has a very family friendly lifestyle. As a resident of Windsong Ranch you will have access to a 5 acre crystal blue lagoon with sandy beaches, tennis and pickleball courts, miles of scenic trails, fitness center, pools, catch & release fishing ponds, cafe, playgrounds, and year-round community events.
Property Features
Property Type: Residential - Single Family
Cooling: Central Air, Electric, Zoned
Fireplaces: 1
Garage: 3 car attached
Heating: Central, Natural Gas, Zoned
Home Style: Traditional
Lot Size: 0.18 Acres
Roof Type: Shingle
Year Built: 2017
Amenities
Cathedral Ceiling(s)
Kitchen Island
Open Floorplan
Pantry
Smart Home System
Vaulted Ceiling(s)
Walk-In Closet(s)
Covered Patio/Porch
Fire Pit
Rain Gutters
Private Yard
Feature Descriptions
Appliances: Built-in Gas Range, Dishwasher, Disposal, Gas Cooktop, Microwave, Convection Oven, Double Oven, Tankless Water Heater
Community Features: Club House, Community Pool, Fishing, Fitness Center, Jogging Path/Bike Path, Lake, Park, Pickle Ball Court, Playground, Pool, Sidewalks, Tennis Court(s), Other
Days on Site: 50
Exclusions: shoes rack in front entry, mounted tv's, darts and dart board, all patio Furnature and fire pit
Exterior: Brick
Fencing: Wood
Fireplace: Family Room, Gas, Gas Logs, Glass Doors, Stone
Flooring: Carpet, Engineered Wood, Tile
HOA Fee: 630/ Quarterly
Laundry: Electric Dryer Hookup, Utility Room, Full Size W/D Area, Dryer Hookup, Washer Hookup
Lot: Adjacent to Greenbelt, Landscaped
Lot Dimensions: 61x132
Parcel#: R684475
Parking: Concrete, Garage Door Opener, Garage Double Door, Garage Faces Front, Oversized, Tandem
Parking Notes: Concrete, Garage Door Opener, Garage Double Door, Gar
Patio/Porch: Covered
Pool: Gunite, Heated, In Ground, Outdoor Pool, Pool/Spa Combo, Private, Pump, Water Feature, Waterfall
Swimming Pool: Yes
Utilities: City Sewer, City Water
Window: Bay Window(s), Electric Shades, Shutters
Local Schools
Elementary School: Windsong Ranch
School District: Prosper ISD
Listed By / Shown By
Listed By
Agency Name: James Spece - Realtor Inc.
Agent Name: Angela Thornal

Shown By
Agent Name: Karen Schaeper
Agent Phone: (254) 723-0902
Agency Title: Kelly, Realtors

Estimate Your Payment
Estimated Payment
$ 2,111.96 per month $1,867.25 Principal & Interest $0.00 Property Tax (data not provided by mls) $244.71 Homeowner's Insurance
3940 Marigold Lane | MLS# 21332693
This single family home located at 3940 Marigold Lane, Prosper, TX 75078 is currently listed for sale with an asking price of $839,000. This property was built in 2017 and has 4 bedrooms and 3 full and 2 partial baths with 3587 sq. ft. Marigold Lane is located in the Windsong Ranch subdivision within the Prosper ISD school district. Search Windsong Ranch real estate on karenschaeper.kellyrealtors.com today.