
BEDS5
BATHS3 full 1 partial
SQUARE FEET3,284
MLS#21368722
STATUSActive
PROPERTY TYPEResidential - Single Family
SUBDIVISIONHeartland Ph 14
SCHOOLCrandall ISD
Property Description
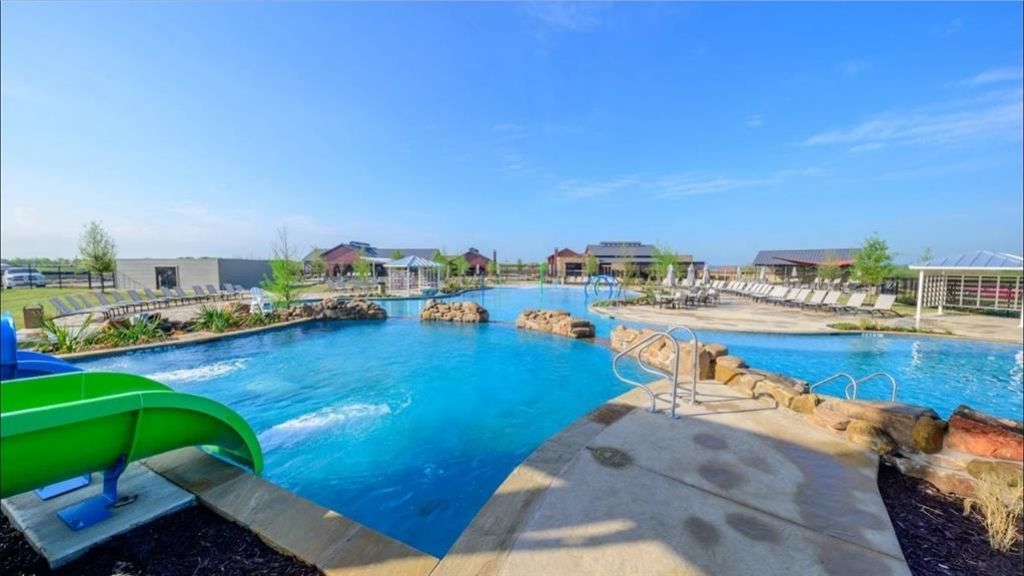
Welcome to this beautiful two-story home located in the Resort-Style Living Heartland Community in Forney, TX! Offering 5 bedrooms, 3.5 bathrooms, a designated office, and a spacious open-concept floor plan, this home is designed for comfortable living and entertaining. Two living areas provide plenty of room to gather, while the kitchen features stainless steel appliances and flows seamlessly into the main living space. All five bedrooms include walk-in closets, providing excellent storage throughout. A convenient mudroom area and separate laundry room add functionality, while the covered patio creates an inviting space for outdoor relaxation. A neighborhood playground is just steps away from your front door. Enjoy the multiple community pools featuring waterslides, a 35-acre stocked lake with fishing piers, sports courts, and a state-of-the-art fitness center, all designed to make everyday living feel like a vacation. Dog lovers will appreciate the community dog park just minutes away. The community also offers a rentable gathering space perfect for family celebrations, parties, and special events. Don't miss the opportunity to make this exceptional Forney home yours!
Property Features
Property Type: Residential - Single Family
Cooling: Central Air
Garage: 2 car attached
Heating: Central
Lot Size: 0.16 Acres
Roof Type: Composition, Shingle
Year Built: 2022
Amenities
Eat-in Kitchen
Granite Counters
Kitchen Island
Pantry
Walk-In Closet(s)
Feature Descriptions
Appliances: Dishwasher, Disposal, Gas Range, Microwave, Refrigerator
Community Features: Community Pool, Curbs, Fishing, Fitness Center, Jogging Path/Bike Path, Lake, Playground, Pool, Sidewalks
Days on Site: 31
Exclusions: Refrigerator
Flooring: Carpet, Engineered Wood
HOA Fee: 300/ Semi-Annual
Laundry: Utility Room, Full Size W/D Area, Dryer Hookup, Washer Hookup
Parcel#: 212856
Parking: Driveway, Garage, Garage Door Opener, Garage Faces Front, On Street
Parking Notes: Driveway, Garage, Garage Door Opener, Garage Faces Fr
Patio/Porch: Covered
Swimming Pool: Yes
Utilities: City Sewer, City Water, Curbs, Sidewalk
Window: Bay Window(s), Window Coverings
Room Sizes
Living Room: 15.00 x 16.00 Level - 1
Kitchen: 19.00 x 17.00 Level - 1
Dining Room: 18.00 x 6.00 Level - 1
Office: 13.00 x 12.00 Level - 1
Mud Room: 9.00 x 7.00 Level - 1
Bedroom: 13.00 x 19.00 Level - 2
Bedroom: 14.00 x 14.00 Level - 2
Bedroom: 13.00 x 10.00 Level - 2
Bedroom: 13.00 x 12.00 Level - 2
Media Room: 13.00 x 10.00 Level - 2
Laundry: 6.00 x 7.00 Level - 2
Local Schools
Elementary School: Opal Smith
School District: Crandall ISD
Listed By / Shown By
Listed By
Agency Name: DHS Realty
Agency Contact: 972-514-7601
Agent Name: Allison Pratt

Shown By
Agent Name: Karen Schaeper
Agent Phone: (254) 723-0902
Agency Title: Kelly, Realtors

Estimate Your Payment
Estimated Payment
$ 1,132.75 per month $1,001.50 Principal & Interest $0.00 Property Tax (data not provided by mls) $131.25 Homeowner's Insurance
3949 Bellingham Lane | MLS# 21368722
This single family home located at 3949 Bellingham Lane, Forney, TX 75126 is currently listed for sale with an asking price of $450,000. This property was built in 2022 and has 5 bedrooms and 3 full and 1 partial baths with 3284 sq. ft. Bellingham Lane is located in the Heartland Ph 14 subdivision within the Crandall ISD school district. Search Heartland Ph 14 real estate on karenschaeper.kellyrealtors.com today.