
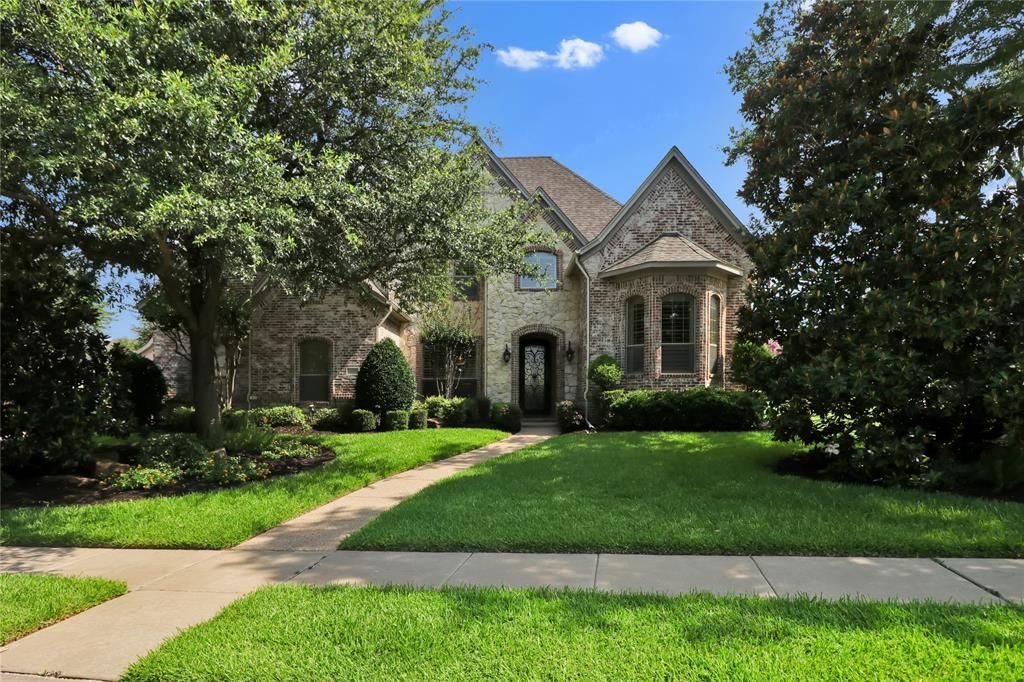
BEDS5
BATHS5 full 1 partial
SQUARE FEET5,386
MLS#21323824
STATUSActive
PROPERTY TYPEResidential - Single Family
SUBDIVISIONRemington Park Add
SCHOOLGrapevine-Colleyville ISD
Property Description
Executive residence in Remington Park featuring 5 bedrooms and 5.5 bathrooms, along with a 2-car garage and an additional 1-car garage situated on a corner lot leading into a cul-de-sac. The master suite includes a sitting area, dual vanities, dual closets, and a separate shower. The home office is located on the ground floor, alongside a mother-in-law suite offering convenient access to the 3rd car garage. The upper level comprises 3 generously sized bedrooms, a game room equipped with a wet bar, a media room, and an exercise room. Outdoors, you will find your personal oasis featuring a Claffey pool and spa combination, a covered patio, and an outdoor living area complete with a fireplace and built-in grill. The property is located within the Grapevine-Colleyville Independent School District.
Property Features
Property Type: Residential - Single Family
Cooling: Ceiling Fan(s), Central Air, Electric, Zoned
Fireplaces: 1
Garage: 3 car attached
Heating: Central, Fireplace(s), Natural Gas, Zoned
Home Style: Traditional
Lot Size: 0.30 Acres
Roof Type: Composition
Year Built: 2003
Amenities
Cable TV Available
Decorative Lighting
Flat Screen Wiring
Granite Counters
High Speed Internet Available
In-Law Suite Floorplan
Kitchen Island
Multiple Staircases
Sound System Wiring
Vaulted Ceiling(s)
Walk-In Closet(s)
Wet Bar
Attached Grill
Covered Patio/Porch
Rain Gutters
Outdoor Living Center
Feature Descriptions
Appliances: Built-in Refrigerator, Dishwasher, Disposal, Electric Oven, Gas Cooktop, Gas Water Heater, Microwave, Double Oven, Plumbed For Gas in Kitchen, Vented Exhaust Fan, Warming Drawer
Community Features: Community Pool, Community Sprinkler, Greenbelt, Jogging Path/Bike Path, Park, Perimeter Fencing, Playground, Tennis Court(s)
Days on Site: 7
Exclusions: mounted tvs and mounts
Exterior: Brick, Rock/Stone, Siding
Fencing: Metal, Wood
Fireplace: Gas Logs, Gas Starter, Living Room, Stone
Flooring: Carpet, Ceramic Tile, Wood
HOA Fee: 707/ Semi-Annual
Laundry: Electric Dryer Hookup, Utility Room, Full Size W/D Area, Washer Hookup
Lot: Corner Lot, Cul-De-Sac, Few Trees, Interior Lot, Landscaped, Sprinkler System, Subdivision
Parcel#: 07703465
Parking: Garage Door Opener, Garage Faces Front, Garage Faces Side
Parking Notes: Garage Door Opener, Garage Faces Front, Garage Faces
Patio/Porch: Covered, Front Porch, Patio
Pool: Gunite, Heated, In Ground, Pool/Spa Combo
Swimming Pool: Yes
Utilities: City Sewer, City Water, Curbs, Individual Gas Meter, Individual Water Meter, Sidewalk, Underground Utilities
Window: Shutters, Window Coverings
Local Schools
Elementary School: Colleyville
School District: Grapevine-Colleyville ISD
Listed By / Shown By
Listed By
Agency Name: Regent Realty, LLC
Agency Contact: 817-846-8032
Agent Name: Melissa Fain

Shown By
Agent Name: Karen Schaeper
Agent Phone: (254) 723-0902
Agency Title: Kelly, Realtors

Estimate Your Payment
Estimated Payment
$ 3,649.99 per month $3,227.07 Principal & Interest $0.00 Property Tax (data not provided by mls) $422.92 Homeowner's Insurance
400 Vintage Court | MLS# 21323824
This single family home located at 400 Vintage Court, Colleyville, TX 76034 is currently listed for sale with an asking price of $1,450,000. This property was built in 2003 and has 5 bedrooms and 5 full and 1 partial baths with 5386 sq. ft. Vintage Court is located in the Remington Park Add subdivision within the Grapevine-Colleyville ISD school district. Search Remington Park Add real estate on karenschaeper.kellyrealtors.com today.