
BEDS5
BATHS3 full
SQUARE FEET3,028
MLS#21335778
STATUSActive
PROPERTY TYPEResidential - Single Family
SUBDIVISIONFOSSIL CREEK #2 ADDITION
SCHOOLEagle MT-Saginaw ISD
Property Description
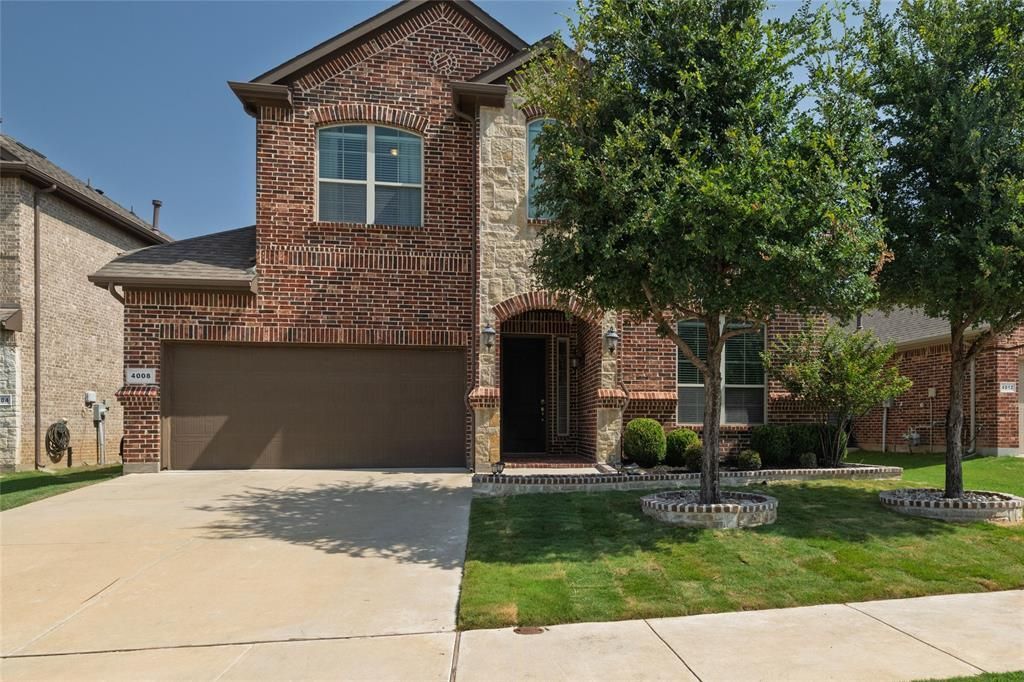
Beautiful 5-bedroom, 3-bath home located in the highly desirable Fossil Creek community and zoned to Eagle Mountain-Saginaw ISD. Built in 2018, this spacious two-story home offers approximately 3,028 square feet of thoughtfully designed living space.The open-concept floor plan features a large living area with a gas fireplace that flows seamlessly into the kitchen, complete with a center island, pantry, eat-in dining area, built-in gas range, gas oven, dishwasher, and ample cabinet space. The flexible layout provides generous bedroom sizes and multiple living spaces to accommodate a variety of lifestyles.Enjoy the covered back patio overlooking the fenced backyard—ideal for relaxing or entertaining. Additional features include central heating and air, a two-car attached garage, utility room with washer and dryer hookups, walk-in closets, fire alarm system, city water and sewer, and a traditional brick exterior.Conveniently located near shopping, dining, parks, major highways, and everyday conveniences, this home offers an excellent combination of space, comfort, and location.Buyer and buyer's agent to verify all information, including schools, measurements, taxes, HOA information, and restrictions.
Property Features
Property Type: Residential - Single Family
Cooling: Central Air
Fireplaces: 1
Garage: 2 car attached
Heating: Central
Home Style: Traditional
Lot Size: 0.14 Acres
Roof Type: Asphalt
Year Built: 2018
Amenities
Eat-in Kitchen
Kitchen Island
Open Floorplan
Pantry
Walk-In Closet(s)
Covered Patio/Porch
Feature Descriptions
Appliances: Built-in Gas Range, Dishwasher, Disposal, Gas Oven
Days on Site: 30
Exterior: Brick, Siding
Fencing: Back Yard, Fenced, Gate, Metal, Wood
Fireplace: Gas, Living Room
HOA Fee: 480/ Annually
Laundry: Electric Dryer Hookup, Utility Room, Dryer Hookup, Washer Hookup
Parcel#: 42362821
Parking: Garage, Garage Door Opener, Garage Faces Front, Garage Single Door, Private
Parking Notes: Garage, Garage Door Opener, Garage Faces Front, Garag
Patio/Porch: Covered, Patio
Utilities: City Sewer, City Water
Local Schools
Elementary School: Northbrook
School District: Eagle MT-Saginaw ISD
Listed By / Shown By
Listed By
Agency Name: eXp Realty LLC
Agency Contact: 303-845-2340
Agent Name: Trey Shadwick

Shown By
Agent Name: Karen Schaeper
Agent Phone: (254) 723-0902
Agency Title: Kelly, Realtors

Estimate Your Payment
Estimated Payment
$ 1,208.02 per month $1,068.05 Principal & Interest $0.00 Property Tax (data not provided by mls) $139.97 Homeowner's Insurance
4008 Knollbrook Lane | MLS# 21335778
This single family home located at 4008 Knollbrook Lane, Fort Worth, TX 76137 is currently listed for sale with an asking price of $479,900. This property was built in 2018 and has 5 bedrooms and 3 full baths with 3028 sq. ft. Knollbrook Lane is located in the FOSSIL CREEK #2 ADDITION subdivision within the Eagle MT-Saginaw ISD school district. Search FOSSIL CREEK #2 ADDITION real estate on karenschaeper.kellyrealtors.com today.