
BEDS6
BATHS4 full 2 partial
SQUARE FEET2,200
MLS#21410643
STATUSActive
PROPERTY TYPEResidential - Single Family
SUBDIVISIONParkview Add
SCHOOLDecatur ISD
Property Description
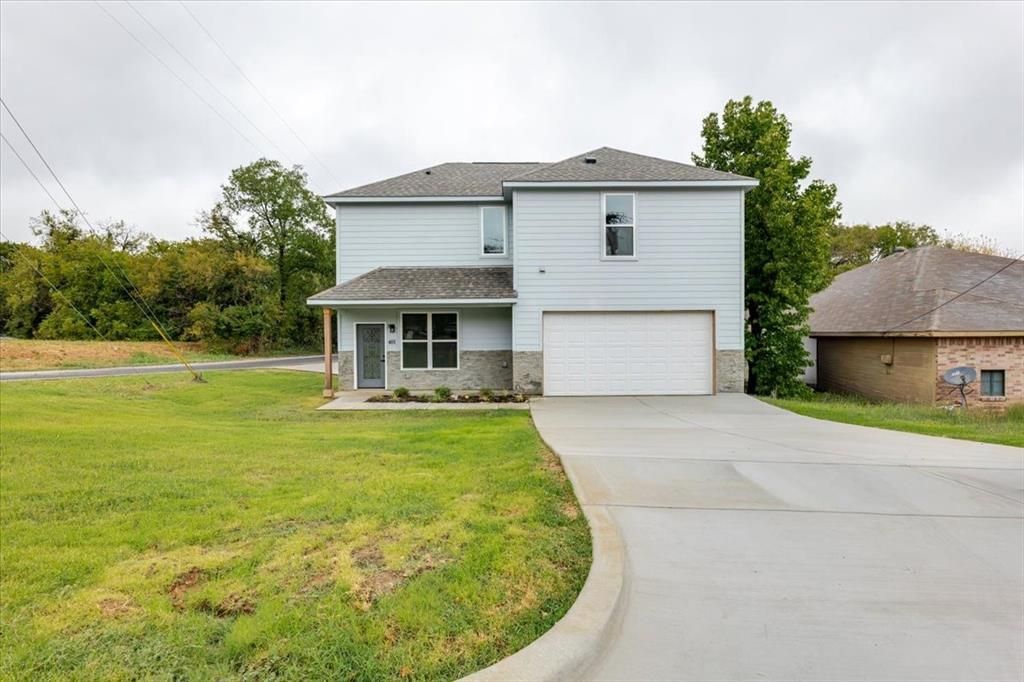
Full Duplex (2 units) 401 E Mulberry St. and 806 N Cates St. -New Construction: Completion set for August 2026. Full Duplex boasting 3 bedrooms, 2 and half bath and 2 car garage for each side. Property highlights include 9 foot ceilings throughout, tall kitchen cabinets, stainless steel appliances, recessed lighting, plank floors down and upgraded carpet and pad up. Quartz Countertops in both kitchen and bathrooms walk in shower with by directional shower door. Dual sink in Masters, this is property is a rare opportunity to buy a full duplex.
Property Features
Property Type: Residential - Single Family
Garage: 2 car attached
Home Style: Traditional
Lot Size: 0.17 Acres
Year Built: 2026
Amenities
Built-in Features
Cable TV Available
Decorative Lighting
Double Vanity
Eat-in Kitchen
Open Floorplan
Vaulted Ceiling(s)
Walk-In Closet(s)
Feature Descriptions
Appliances: Dishwasher, Disposal, Electric Oven
Days on Site: 2
Exterior: Siding, Stone Veneer
Parcel#: 756362
Parking: Concrete
Parking Notes: Concrete
Utilities: City Sewer, City Water
Room Sizes
Bedroom-Primary: 1.00 x 1.00 Level - 2
Bath-Primary: 1.00 x 1.00 Level - 2
Bath-Primary: 1.00 x 1.00 Level - 2
Bedroom-Primary: 1.00 x 1.00 Level - 2
Bedroom: 1.00 x 1.00 Level - 2
Kitchen: 1.00 x 1.00 Level - 1
Kitchen: 1.00 x 1.00 Level - 1
Living Room: 1.00 x 1.00 Level - 1
Living Room: 1.00 x 1.00 Level - 1
Laundry: 1.00 x 1.00 Level - 2
Laundry: 1.00 x 1.00 Level - 2
Bedroom: 1.00 x 1.00 Level - 2
Local Schools
Elementary School: Rann
School District: Decatur ISD
Listed By / Shown By
Listed By
Agency Name: Moving Texas Realty
Agency Contact: (888) 433-9722
Agent Name: Ryan Owen

Shown By
Agent Name: Karen Schaeper
Agent Phone: (254) 723-0902
Agency Title: Kelly, Realtors

Estimate Your Payment
Estimated Payment
$ 1,132.75 per month $1,001.50 Principal & Interest $0.00 Property Tax (data not provided by mls) $131.25 Homeowner's Insurance
401 E Mulberry Street | MLS# 21410643
This single family home located at 401 E Mulberry Street, Decatur, TX 76234 is currently listed for sale with an asking price of $450,000. This property was built in 2026 and has 6 bedrooms and 4 full and 2 partial baths with 2200 sq. ft. E Mulberry Street is located in the Parkview Add subdivision within the Decatur ISD school district. Search Parkview Add real estate on karenschaeper.kellyrealtors.com today.