
BEDS3
BATHS3 full
SQUARE FEET2,538
MLS#21320385
STATUSActive
PROPERTY TYPERental - Single Family
SUBDIVISIONViridian Village 1b
SCHOOLHurst-Euless-Bedford ISD
Property Description
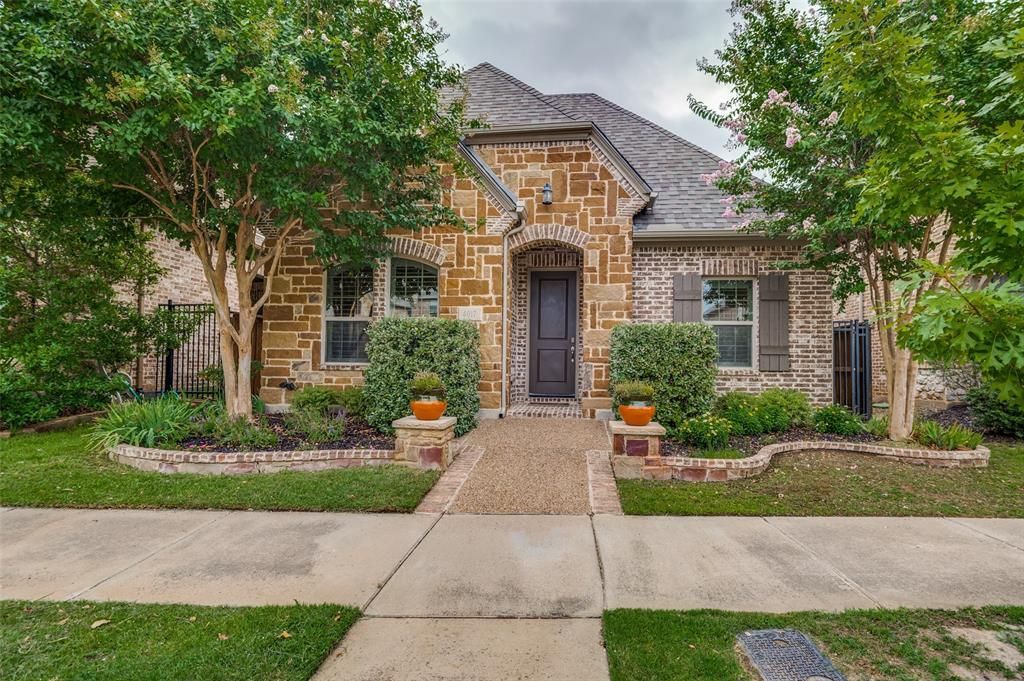
Welcome home! This beautifully maintained 3-bedroom, 3-bath home offers an open-concept layout with hardwood floors, elegant archways, and a stunning kitchen featuring granite countertops, a large island, gas range, stainless steel appliances, and ample cabinet space. The spacious primary suite includes a spa-like bath and convenient access to the laundry room through the walk-in closet. Upstairs offers a private living area, bedroom, and full bath—perfect for guests, a home office, or multi-generational living. Relax on the covered patio and enjoy the low-maintenance backyard. Located in a highly desirable community with exceptional amenities, parks, walking trails, and more, this is a wonderful place to call home!
Property Features
Property Type: Rental - Single Family
Garage: 2
Lot Size: 0.13 Acres
Roof Type: Composition
Year Built: 2013
Amenities
Decorative Lighting
High Speed Internet Available
Feature Descriptions
Appliances: Dishwasher, Disposal, Gas Range, Microwave
Community Features: Club House, Community Pool, Greenbelt, Jogging Path/Bike Path, Lake, Park, Playground
Days on Site: 38
Flooring: Ceramic Tile, Hardwood
Laundry: Electric Dryer Hookup, Washer Hookup
Parcel#: 41624998
Parking: Garage, Garage Door Opener, Garage Faces Rear
Parking Notes: Garage, Garage Door Opener, Garage Faces Rear
Patio/Porch: Covered
Pets Allowed: Call
Swimming Pool: Yes
Utilities: City Sewer, City Water
Window: Shutters
Room Sizes
Living Room: 17.00 x 16.00 Level - 1
Dining Room: 16.00 x 14.00 Level - 1
Kitchen: 16.00 x 10.00 Level - 1
Breakfast Room: 16.00 x 13.00 Level - 1
Bedroom-Primary: 16.00 x 13.00 Level - 1
Utility Room: 5.00 x 4.00 Level - 1
Bedroom: 14.00 x 10.00 Level - 1
Bedroom: 12.00 x 11.00 Level - 2
Local Schools
Elementary School: Viridian
School District: Hurst-Euless-Bedford ISD
Listed By / Shown By
Listed By
Agency Name: Ayala Dream Realty
Agency Contact: 214-621-4776
Agent Name: Alex Ayala

Shown By
Agent Name: Karen Schaeper
Agent Phone: (254) 723-0902
Agency Title: Kelly, Realtors

4017 Shady Forge Trail | MLS# 21320385
This property located at 4017 Shady Forge Trail, Arlington, TX 76005 is currently listed for rent with an asking price of $3,799 / Monthly. Shady Forge Trail is located within the Hurst-Euless-Bedford ISD school district. Search Arlington real estate on karenschaeper.kellyrealtors.com today.