
BEDS4
BATHS2 full 1 partial
SQUARE FEET1,907
MLS#21355419
STATUSActive
PROPERTY TYPEResidential - Single Family
SUBDIVISIONWestwood Estates
SCHOOLGarland ISD
Property Description
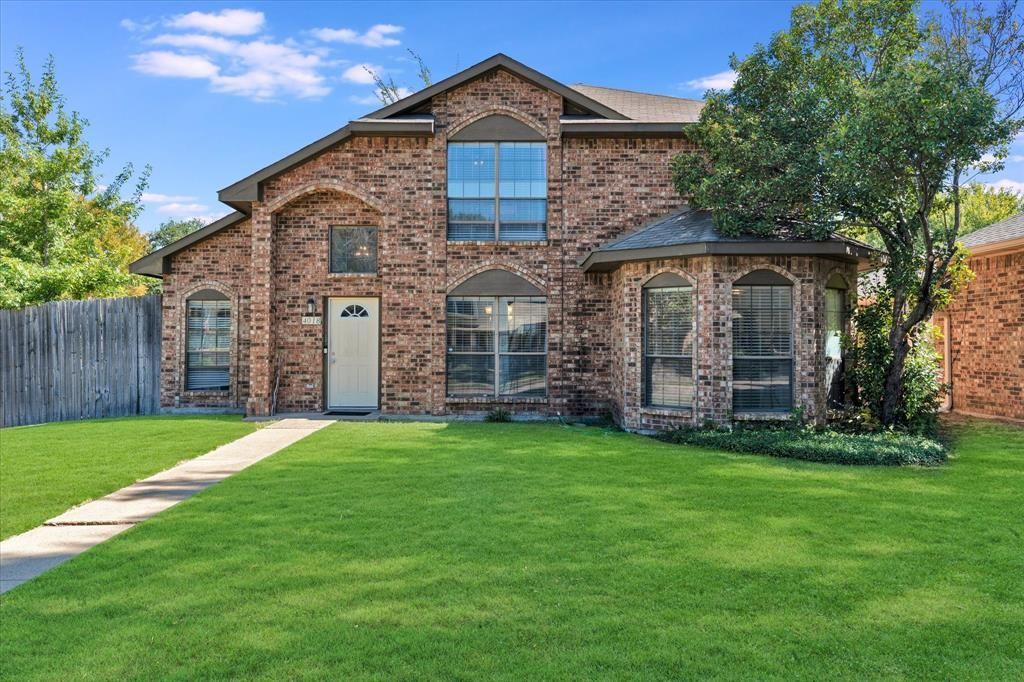
MOVE-IN READY, NEW ROOF, FIRM FOUNDATION, FRESH UPDATES! Welcome to 4018 Smartt St! This beautifully refreshed 4-bedroom, 2.5-bath, 1,907 sq ft two-story home offers peace of mind with a new roof and professionally addressed foundation, plus fresh updates throughout. The functional floor plan features a welcoming living room with fireplace, formal dining, eat-in kitchen, and attached 2-car garage. Located on a corner lot in established Westwood Estates, this home offers convenient access to I-30, Highway 66, George Bush Turnpike, shopping, dining, schools, and Lake Ray Hubbard. New roof. Firm foundation. Fresh updates. Move-in ready. The big-ticket items have been addressed—just bring your furniture and make it your own!
Property Features
Property Type: Residential - Single Family
Cooling: Ceiling Fan(s)
Fireplaces: 1
Garage: 2 car attached
Heating: Central
Home Style: Traditional
Lot Size: 0.14 Acres
Roof Type: Composition
Year Built: 1985
Amenities
Open Floorplan
Vaulted Ceiling(s)
Feature Descriptions
Appliances: Built-in Gas Range, Dishwasher, Disposal, Gas Oven, Microwave
Days on Site: 19
Exterior: Brick
Fencing: Fenced
Fireplace: Living Room, Wood Burning
Flooring: Luxury Vinyl Plank
Parcel#: 44023680070070000
Parking: Alley Access, Driveway, Garage, Garage Door Opener, Garage Double Door, Garage Faces Rear
Parking Notes: Alley Access, Driveway, Garage, Garage Door Opener, Ga
Utilities: All Weather Road, Alley, Asphalt, Cable Available, City Sewer, City Water, Curbs, Electricity Available, Electricity Connected, Individual Water Meter, Phone Available, Sewer Available, Sidewalk
Room Sizes
Bedroom-Primary: 18.00 x 12.00 Level - 2
Bedroom: 9.00 x 10.00 Level - 2
Bedroom: 10.00 x 9.00 Level - 2
Bedroom: 9.00 x 14.00 Level - 2
Bath-Primary: 12.00 x 7.00 Level - 2
Bath-Full: 8.00 x 4.00 Level - 2
Living Room: 17.00 x 14.00 Level - 1
Dining Room: 12.00 x 12.00 Level - 1
Breakfast Room: 6.00 x 10.00 Level - 1
Kitchen: 14.00 x 10.00 Level - 1
Utility Room: 5.00 x 5.00 Level - 1
Bath-Half: 5.00 x 4.00 Level - 1
Local Schools
Elementary School: Choice Of School
School District: Garland ISD
Listed By / Shown By
Listed By
Agency Name: Creekview Realty
Agency Contact: 214-696-4663
Agent Name: John Prell

Shown By
Agent Name: Karen Schaeper
Agent Phone: (254) 723-0902
Agency Title: Kelly, Realtors

Estimate Your Payment
Estimated Payment
$ 805.26 per month $711.96 Principal & Interest $0.00 Property Tax (data not provided by mls) $93.30 Homeowner's Insurance
4018 Smartt Street | MLS# 21355419
This single family home located at 4018 Smartt Street, Rowlett, TX 75088 is currently listed for sale with an asking price of $319,900. This property was built in 1985 and has 4 bedrooms and 2 full and 1 partial baths with 1907 sq. ft. Smartt Street is located in the Westwood Estates subdivision within the Garland ISD school district. Search Westwood Estates real estate on karenschaeper.kellyrealtors.com today.