
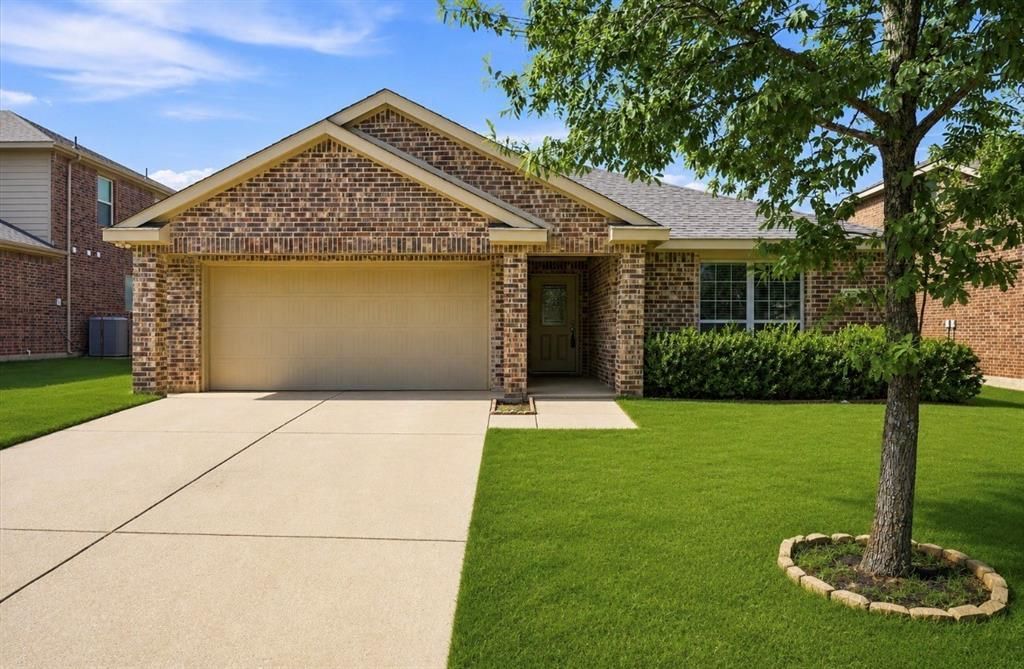
BEDS3
BATHS2 full
SQUARE FEET1,787
MLS#21328613
STATUSActive
PROPERTY TYPEResidential - Single Family
SUBDIVISIONFountain View Ph One
SCHOOLCommunity ISD
Property Description
Located in the sought after Fountain View community, this well maintained 3 bedroom, 2 bathroom home offers a functional split-bedroom, open-concept floorplan designed for comfortable living. The spacious kitchen features an abundance of cabinetry, ample counter space, and a large dining area that overlooks the inviting living room, making it ideal for everyday living and entertaining. The private primary suite includes an ensuite bathroom with dual sinks, a separate shower, and a relaxing garden tub. Secondary bedrooms are comfortably sized and provide flexibility for family, guests, or a home office. Step outside to enjoy the covered back patio overlooking a backyard with no rear neighbors, offering added privacy. Conveniently located near shopping, dining, and major commuter routes, this home also benefits from NO MUD tax and NO PID tax.
Property Features
Property Type: Residential - Single Family
Cooling: Ceiling Fan(s), Central Air
Garage: 2 car attached
Heating: Central, Electric
Lot Size: 0.17 Acres
Year Built: 2013
Amenities
Cable TV Available
High Speed Internet Available
Pantry
Walk-In Closet(s)
Feature Descriptions
Appliances: Dishwasher, Electric Range, Microwave
Days on Site: 3
Exterior: Brick
Flooring: Carpet
HOA Fee: 112/ Semi-Annual
Laundry: Electric Dryer Hookup, Full Size W/D Area, Dryer Hookup
Parcel#: R886400B01001
Parking: Garage, Garage Faces Front
Parking Notes: Garage, Garage Faces Front
Patio/Porch: Covered
Utilities: All Weather Road
Room Sizes
Living Room: 18.00 x 13.00 Level - 1
Kitchen: 20.00 x 20.00 Level - 1
Bedroom: 11.00 x 9.00 Level - 1
Bath-Full: 7.00 x 4.00 Level - 1
Bedroom: 11.00 x 10.00 Level - 1
Bedroom-Primary: 13.00 x 15.00 Level - 1
Bath-Primary: 10.00 x 8.00 Level - 1
Local Schools
Elementary School: John & Barbara Roderick
School District: Community ISD
Listed By / Shown By
Listed By
Agency Name: Coldwell Banker Apex, REALTORS
Agency Contact: 469-271-8533
Agent Name: Stacie Noble

Shown By
Agent Name: Karen Schaeper
Agent Phone: (254) 723-0902
Agency Title: Kelly, Realtors

Estimate Your Payment
Estimated Payment
$ 717.41 per month $634.29 Principal & Interest $0.00 Property Tax (data not provided by mls) $83.13 Homeowner's Insurance
402 Fountain View Lane | MLS# 21328613
This single family home located at 402 Fountain View Lane, Josephine, TX 75173 is currently listed for sale with an asking price of $285,000. This property was built in 2013 and has 3 bedrooms and 2 full baths with 1787 sq. ft. Fountain View Lane is located in the Fountain View Ph One subdivision within the Community ISD school district. Search Fountain View Ph One real estate on karenschaeper.kellyrealtors.com today.