
BEDS5
BATHS4 full
SQUARE FEET4,835
MLS#21073150
STATUSPending
PROPERTY TYPEResidential - Single Family
SUBDIVISIONHarper Estates
SCHOOLCelina ISD
Property Description
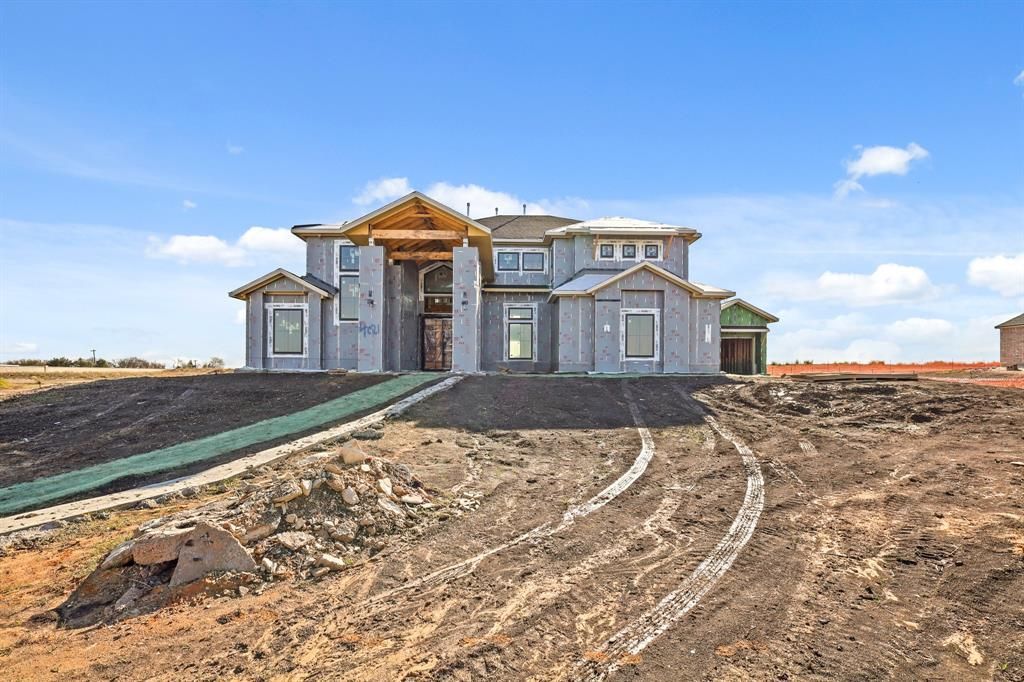
New construction by Partners in Building. Luxurious and impeccably designed residence nestled in the highly sought-after Harper Estates in Celina, Texas. This immaculate home offers a refined study and an expansive family room. The home is designed for entertaining with its formal dining area, open concept living space with large windows, and a delightful breakfast area. The chef's kitchen is equipped with a walk-in pantry and a convenient eat-on island. The elegant primary suite beckons with its spacious layout and a lavish en-suite bathroom featuring a soaking tub, separate shower, and an expansive walk-in closet. Entertainment options abound with a media room, game room, and a large covered patio. A loft area provides additional flexible space for work or leisure. This home truly embodies luxury living at its finest and presents an exceptional opportunity to enjoy the best of Harper Estates.
Property Features
Property Type: Residential - Single Family
Fireplaces: 1
Garage: 3 car attached
Home Style: Ranch
Lot Size: 1.00 Acres
Roof Type: Composition
Year Built: 2024
Amenities
Decorative Lighting
Eat-in Kitchen
Kitchen Island
Open Floorplan
Walk-In Closet(s)
Covered Patio/Porch
Feature Descriptions
Appliances: Gas Cooktop, Microwave, Double Oven, Vented Exhaust Fan
Days on Site: 288
Exterior: Brick
Fencing: Back Yard
Fireplace: Gas
Green Features: Appliances, HVAC, Insulation, Thermostat, Windows
HOA Fee: 1800/ Annually
Lot: Acreage
Parcel#: N/A
Parking: Driveway, Garage, Garage Door Opener
Parking Notes: Driveway, Garage, Garage Door Opener
Utilities: City Sewer, City Water, Concrete
Room Sizes
Loft: 12.00 x 11.00 Level - 2
Media Room: 17.00 x 13.00 Level - 1
Game Room: 15.00 x 18.00 Level - 1
Bedroom: 15.00 x 12.00 Level - 2
Bedroom: 12.00 x 12.00 Level - 2
Bedroom: 13.00 x 12.00 Level - 1
Office: 12.00 x 14.00 Level - 1
Breakfast Room: 13.00 x 8.00 Level - 1
Kitchen: 13.00 x 21.00 Level - 1
Living Room: 20.00 x 21.00 Level - 1
Dining Room: 12.00 x 16.00 Level - 1
Bedroom-Primary: 15.00 x 15.00 Level - 1
Local Schools
Elementary School: O'Dell
School District: Celina ISD
Listed By / Shown By
Listed By
Agency Name: James Franklin, Broker
Agency Contact: 281-347-2200
Agent Name: Jimmy Franklin

Shown By
Agent Name: Karen Schaeper
Agent Phone: (254) 723-0902
Agency Title: Kelly, Realtors

Estimate Your Payment
Estimated Payment
$ 4,002.40 per month $3,538.65 Principal & Interest $0.00 Property Tax (data not provided by mls) $463.75 Homeowner's Insurance
4021 Elsa Drive | MLS# 21073150
This single family home located at 4021 Elsa Drive, Celina, TX 75009 is currently listed for sale with an asking price of $1,590,000. This property was built in 2024 and has 5 bedrooms and 4 full baths with 4835 sq. ft. Elsa Drive is located in the Harper Estates subdivision within the Celina ISD school district. Search Harper Estates real estate on karenschaeper.kellyrealtors.com today.