
BEDS3
BATHS2 full
SQUARE FEET1,456
MLS#21371166
STATUSActive
PROPERTY TYPEResidential - Single Family
SUBDIVISIONHeartland Ph 9
SCHOOLCrandall ISD
Property Description
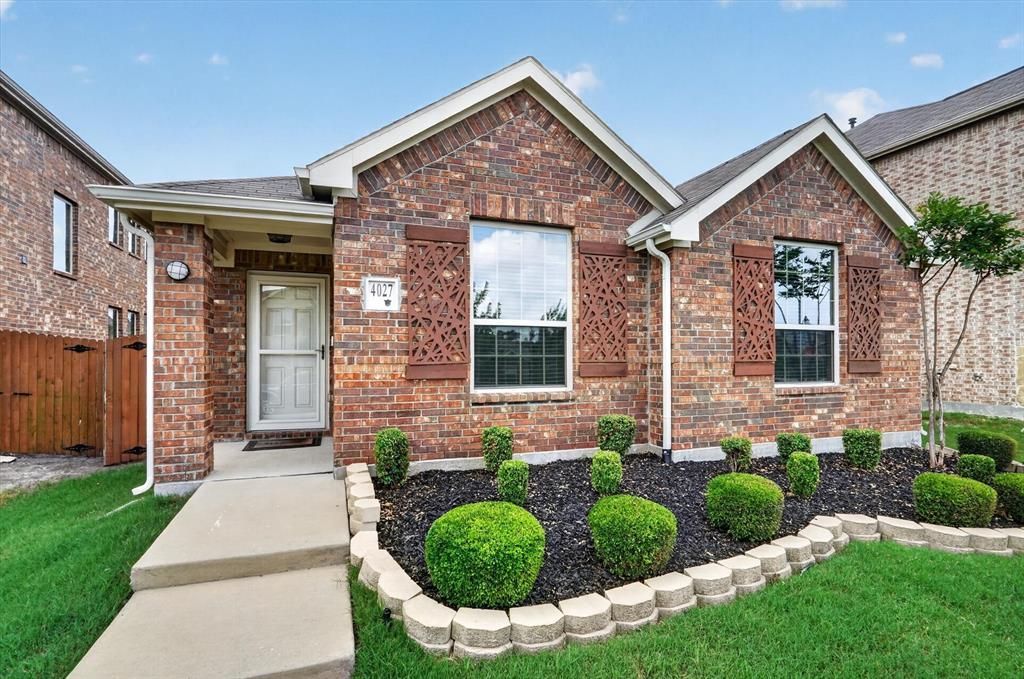
Welcome home to the award-winning community of Heartland. This charming, well maintained-like new one-story home nestled in a peaceful, beautiful neighborhood just 30 minutes east from downtown Dallas,TX. This 3-bedroom, 2-bath residence offers a spacious living room highlighted with elegant ceiling fan, creating a warm and inviting atmosphere. The kitchen features a center island, stylish light fixtures, updated cabinetry, and opens to a formal dining area-perfect for family meals and entertainment. The generously sized primary suite offers a private retreat with a spa-like bathroom that includes a dual vanities, a relaxing garden tub, a separate walk-in shower, and a large walk-in closet for ample storage and a walk-in closet. Step outside to enjoy the nicely sized backyard, ideal for gatherings, relaxation, or outdoor activities. Conveniently located near schools and shopping centers, this home is perfect for a small family or anyone seeking additional space and comfort. Heartland community, access to a fitness center, pools, playground, trails and more. Don’t miss this wonderful opportunity; schedule your showing today!
Property Features
Property Type: Residential - Single Family
Cooling: Ceiling Fan(s), Central Air
Garage: 2 car attached
Heating: Natural Gas
Home Style: Ranch
Lot Size: 0.11 Acres
Roof Type: Shingle
Year Built: 2019
Amenities
Cable TV Available
Double Vanity
Eat-in Kitchen
Kitchen Island
Open Floorplan
Walk-In Closet(s)
Feature Descriptions
Appliances: Dishwasher, Disposal, Gas Oven, Gas Range, Microwave
Days on Site: 2
Exclusions: Refrigerator, Washer and Dryer
Exterior: Aluminum Siding, Brick
Fencing: Back Yard
Flooring: Carpet, Laminate
HOA Fee: 300/ Annually
Other Equipment: TV Antenna
Parcel#: 199377
Parking: Garage, Garage Door Opener, Garage Faces Rear
Parking Notes: Garage, Garage Door Opener, Garage Faces Rear
Utilities: Cable Available, City Sewer, City Water, Concrete, Curbs, Other
Local Schools
Elementary School: Barbara Walker
School District: Crandall ISD
Listed By / Shown By
Listed By
Agency Name: OnDemand Realty
Agency Contact: 972-439-7679
Agent Name: Jamie Russ

Shown By
Agent Name: Karen Schaeper
Agent Phone: (254) 723-0902
Agency Title: Kelly, Realtors

Estimate Your Payment
Estimated Payment
$ 629.31 per month $556.39 Principal & Interest $0.00 Property Tax (data not provided by mls) $72.92 Homeowner's Insurance
4027 Bighorn Drive | MLS# 21371166
This single family home located at 4027 Bighorn Drive, Forney, TX 75126 is currently listed for sale with an asking price of $250,000. This property was built in 2019 and has 3 bedrooms and 2 full baths with 1456 sq. ft. Bighorn Drive is located in the Heartland Ph 9 subdivision within the Crandall ISD school district. Search Heartland Ph 9 real estate on karenschaeper.kellyrealtors.com today.