
BEDS4
BATHS3 full 1 partial
SQUARE FEET3,434
MLS#21367069
STATUSActive
PROPERTY TYPEResidential - Single Family
SUBDIVISIONCrestridge Meadows #3
SCHOOLRockwall ISD
Property Description
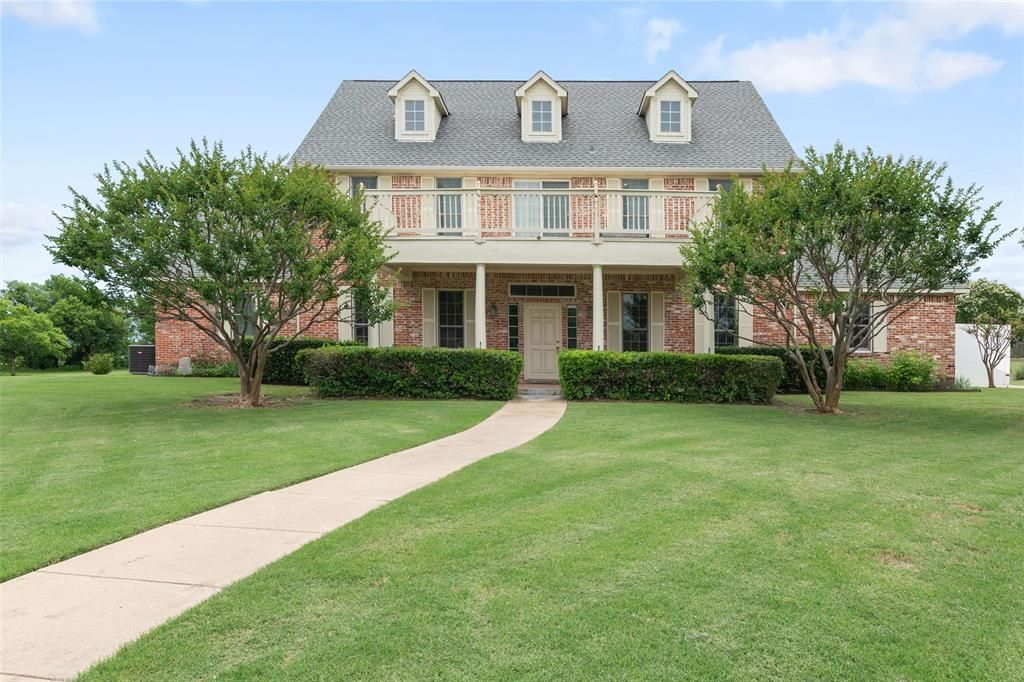
Must-see! Pictures can't fully capture all the updates and special features of this custom built, one-owner home nestled in a quiet, fully mature subdivision. Situated on one acre, the backyard is a true oasis featuring a custom-built pool and lush trees that create a private, serene setting. Inside, you'll find four large bedrooms, including a spacious primary suite on the first floor. The primary bathroom boasts double 5 ft vanities, a jacuzzi tub, a rain-head shower, and heated tile flooring. This home offers three full bathrooms and one half-bath, all thoughtfully updated. New carpet has been installed in the bedrooms and family room, while select white oak hardwood floors add elegance to various spaces. The modern kitchen includes a large breakfast room, new dishwasher and refrigerator, and granite countertops. Solar panels are paid off and will remain with the home which is a valuable energy saving feature. A list of additional upgrades is available in the attached documents for your review. Schedule a private tour to truly appreciate the meticulous care and high-end updates the original homeowner has poured into this exceptional property.
Property Features
Property Type: Residential - Single Family
Cooling: Attic Fan, Central Air
Fireplaces: 1
Garage: 3 car attached
Heating: Active Solar, Central, Fireplace(s)
Home Style: Contemporary/Modern, Traditional
Lot Size: 1.00 Acres
Roof Type: Composition
Year Built: 1994
Amenities
Cable TV Available
Decorative Lighting
Eat-in Kitchen
Granite Counters
High Speed Internet Available
Other
Pantry
Walk-In Closet(s)
Balcony
Covered Courtyard
Rain Gutters
Feature Descriptions
Appliances: Built-in Gas Range, Dishwasher, Disposal, Electric Oven, Microwave, Refrigerator, Trash Compactor, Vented Exhaust Fan
Days on Site: 6
Exterior: Brick, Stone Veneer
Fencing: Wrought Iron
Fireplace: Gas, Living Room
Flooring: Carpet, Hardwood
HOA Fee: 150/ Annually
Lot: Acreage, Landscaped, Lrg. Backyard Grass, Many Trees, Sprinkler System, Subdivision
Parcel#: 000000033876
Parking: Garage, Garage Door Opener, Garage Faces Side
Parking Notes: Garage, Garage Door Opener, Garage Faces Side
Patio/Porch: Front Porch
Pool: Pump, Salt Water, Separate Spa/Hot Tub
Swimming Pool: Yes
Utilities: Aerobic Septic, Cable Available, City Water, Concrete, Curbs
Room Sizes
Bedroom-Primary: 19.00 x 14.00 Level - 1
Living Room: 22.00 x 17.00 Level - 1
Bath-Primary: 17.00 x 11.00 Level - 1
Bath-Full: 9.00 x 5.00 Level - 1
Bath-Half: 5.00 x 5.00 Level - 1
Breakfast Room: 10.00 x 13.00 Level - 1
Dining Room: 23.00 x 14.00 Level - 1
Kitchen: 21.00 x 18.00 Level - 1
Laundry: 7.00 x 9.00 Level - 1
Office: 17.00 x 15.00 Level - 1
Local Schools
Elementary School: Amy Parks-Heath
School District: Rockwall ISD
Listed By / Shown By
Listed By
Agency Name: Thomas Bishop, Broker
Agency Contact: 320-808-3613
Agent Name: Thomas Bishop

Shown By
Agent Name: Karen Schaeper
Agent Phone: (254) 723-0902
Agency Title: Kelly, Realtors

Estimate Your Payment
Estimated Payment
$ 1,950.86 per month $1,724.81 Principal & Interest $0.00 Property Tax (data not provided by mls) $226.04 Homeowner's Insurance
404 High Meadow Lane | MLS# 21367069
This single family home located at 404 High Meadow Lane, Heath, TX 75032 is currently listed for sale with an asking price of $775,000. This property was built in 1994 and has 4 bedrooms and 3 full and 1 partial baths with 3434 sq. ft. High Meadow Lane is located in the Crestridge Meadows #3 subdivision within the Rockwall ISD school district. Search Crestridge Meadows #3 real estate on karenschaeper.kellyrealtors.com today.