
BEDS3
BATHS2 full
SQUARE FEET1,612
MLS#21355074
STATUSActive
PROPERTY TYPEResidential - Single Family
SUBDIVISIONWestchester 01a
SCHOOLGrand Prairie ISD
Property Description
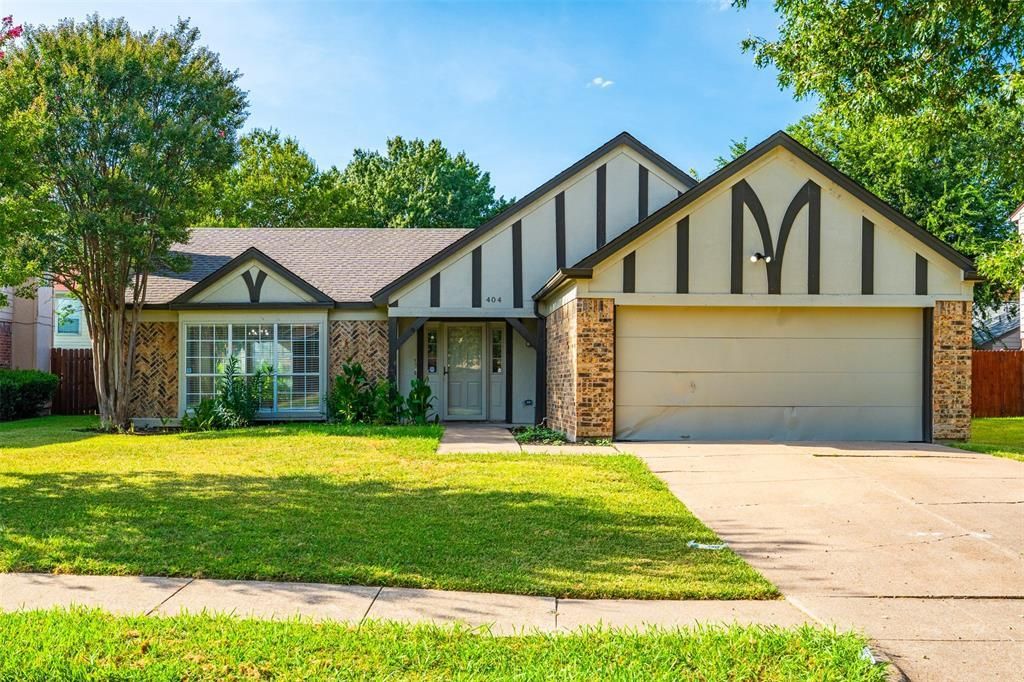
$5000 in SELLER CONCESSIONS available with appropriate offer. Welcome to this charming single-story brick home in the desirable Westchester neighborhood of Grand Prairie. This home offers three bedrooms, two full bathrooms, and a practical, popular floorplan. The large kitchen provides tons of nice cabinets and ample counter space, and the living room features a cozy fireplace. The primary suite includes a garden tub and separate shower. Enjoy a sprinkler system, wood-fenced backyard, and a two-car attached garage, all in a fantastic location near shopping, dining, schools, and easy access to I-20 and Highway 161.
Property Features
Property Type: Residential - Single Family
Cooling: Central Air, Electric
Fireplaces: 1
Garage: 2 car attached
Heating: Central, Electric
Home Style: Traditional
Lot Size: 0.16 Acres
Year Built: 1986
Amenities
Cable TV Available
Feature Descriptions
Appliances: Electric Range
Days on Site: 21
Exterior: Brick, Siding
Fencing: Wood
Fireplace: Gas Starter, Metal
Laundry: Full Size W/D Area
Lot: Few Trees, Interior Lot, Sprinkler System
Lot Dimensions: 64x107
Parcel#: 28243010080150000
Parking: Garage Faces Front
Parking Notes: Garage Faces Front
Utilities: City Sewer, City Water, Concrete, Curbs, Sidewalk, Underground Utilities
Room Sizes
Kitchen: 17.00 x 11.00 Level - 1
Bedroom-Primary: 13.00 x 17.00 Level - 1
Living Room: 19.00 x 13.00 Level - 1
Local Schools
Elementary School: Garner
School District: Grand Prairie ISD
Listed By / Shown By
Listed By
Agency Name: InterHomes Realty
Agency Contact: 817-668-0508
Agent Name: Chase Akin

Shown By
Agent Name: Karen Schaeper
Agent Phone: (254) 723-0902
Agency Title: Kelly, Realtors

Estimate Your Payment
Estimated Payment
$ 803.00 per month $709.96 Principal & Interest $0.00 Property Tax (data not provided by mls) $93.04 Homeowner's Insurance
404 Spencer Circle | MLS# 21355074
This single family home located at 404 Spencer Circle, Grand Prairie, TX 75052 is currently listed for sale with an asking price of $319,000. This property was built in 1986 and has 3 bedrooms and 2 full baths with 1612 sq. ft. Spencer Circle is located in the Westchester 01a subdivision within the Grand Prairie ISD school district. Search Westchester 01a real estate on karenschaeper.kellyrealtors.com today.