
BEDS4
BATHS2 full 1 partial
SQUARE FEET3,058
MLS#2008630
STATUSPending
PROPERTY TYPEResidential - Single Family
SUBDIVISIONCREEKWOOD RANCHES
SCHOOLComal
Property Description
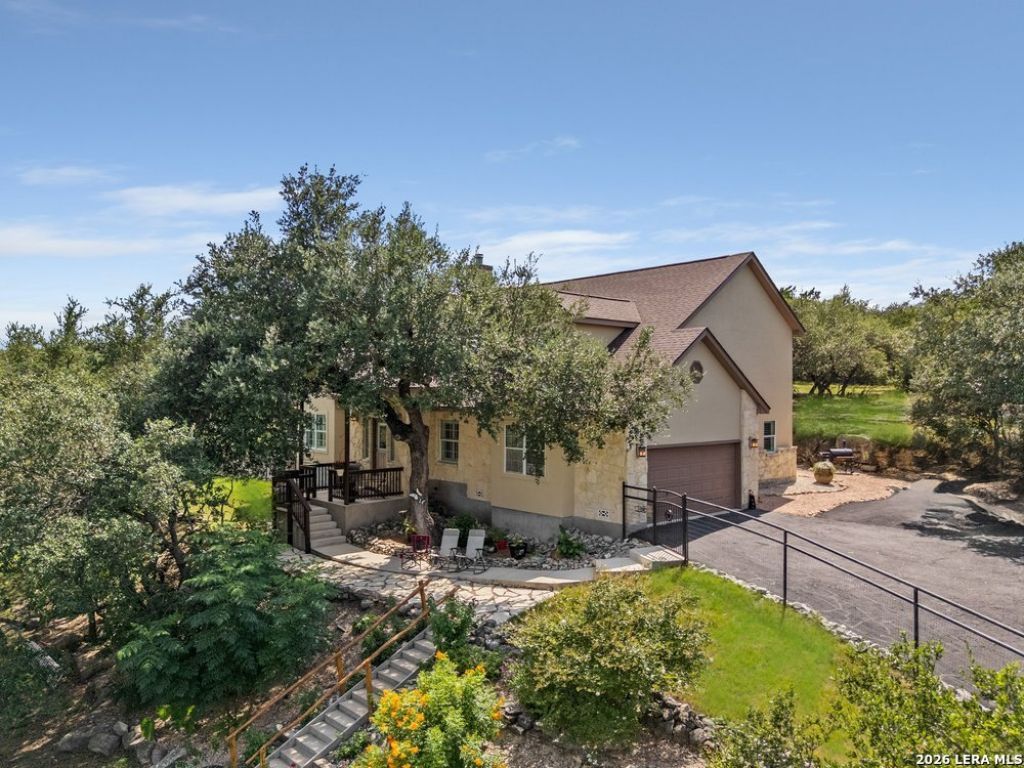
Set on 2 acres in Creekwood Ranches, this 2005-built stone and stucco home offers 3,058 square feet, four bedrooms, and 2.5 baths behind a private, tree-lined drive. A stone fireplace anchors the living room, and the primary suite sits on the main level with a walk-in closet, garden tub, and separate shower. The kitchen opens to a breakfast bar and eat-in area, with a formal dining room, study, and utility room rounding out the first floor. Upstairs, a loft and game room give the layout flexibility for a media room, office, or guest space, alongside three additional bedrooms. Two-zone central air, a heat pump, and an owned water softener and security system keep the home efficient and low-maintenance. Outside, mature oaks shade the lot, and a two-car garage and long driveway provide ample parking. Creekwood Ranches is a low-density, architecturally controlled community with a small annual HOA and no through-traffic, tucked off TX-46 near Smithson Valley, and a quiet setting with quick access to Bulverde, Canyon Lake, and San Antonio.
Property Features
Property Type: Residential - Single Family
Cooling: Two Central
Fenced: Yes
Fireplaces: 1
Fuel Type: Electric
Heating: Heat Pump
Home Style: Two Story, Texas Hill Country
Lot Size: 2.02 Acres
Roof Type: Composition
Stories: 2.0
Taxes: $8,936
Year Built: 2005
Feature Descriptions
Accessibility: First Floor Bath, First Floor Bedroom, Stall Shower
Builder Name: unknown
Days on Site: 15
Exterior: Stone/Rock, Stucco
Exterior: Covered Patio, Partial Fence, Storage Building/Shed, Mature Trees
Fireplace: One, Living Room, Wood Burning, Stone/Rock/Brick
Flooring: Ceramic Tile, Wood, Vinyl
Foundation: Slab
Hoa Fee: 150/Annually
HOA Mandatory: Yes
HOA Name: CREEKWOOD RANCHES PROPERTY OWNERS ASSOCIATION, INC
Home Faces: East
Improvements: Street Paved, Asphalt, City Street
Inclusions: Ceiling Fans, Washer Connection, Dryer Connection, Cook Top, Built-In Oven, Microwave Oven, Disposal, Dishwasher, Water Softener (owned), Smoke Alarm, Security System (Owned), Attic Fan, Electric Water Heater, Garage Door Opener
Interior: Separate Dining Room, Eat-In Kitchen, Two Eating Areas, Breakfast Bar, Walk-In Pantry, Study/Library, Game Room, Loft, Utility Room Inside,1st Floor Lvl/No Steps, High Ceilings, Open Floor Plan, High Speed Internet, Laundry Main Level, Laundry in Kitchen, Telephone, Walk in Closets, Attic - Pull Down Stairs, Attic - Attic Fan
Lot: County VIew,2 - 5 Acres, Mature Trees (ext feat), Secluded, Gently Rolling
Multiple HOA: No
Neighborhood Amenities: Park/Playground
Parking: Two Car Garage
Pool/Spa: None
Security: yes
Supplier - Electric: PEC
Supplier - Garbage: TIGER
Supplier - Water: WELL
Tax By Multiple Counties: No
Type: Single Family Detached
Water/Sewer: Private Well, Septic
Windows: All Remain
Room Sizes
Bedroom 2: 15 X 15
Bedroom 3: 12 X 12
Bedroom 4: 12 X 12
Kitchen: 20 X 20
Living Room: 30 X 30
Local Schools
High School: Smithson Valley
Middle School: Smithson Valley
Elementary School: Bill Brown
School District: Comal
Listed By / Shown By
Listed By
Agency Name: Keller Williams Heritage
Agency Phone: (210) 493-3030
Shown By
Agent Name: Karen Schaeper
Agent Phone: (254) 723-0902
Agency Title: Kelly, Realtors
Agency Email: info@kellyrealtors.com
Agency Text: (254) 717-6447

Estimate Your Payment
Estimated Payment
$ 2,456.36 per month $1,513.36 Principal & Interest $744.67 Property Tax $198.33 Homeowner's Insurance
4040 Fire Candle | MLS# 2008630
This single family home located at 4040 Fire Candle, Spring Branch, TX 78070 is currently listed for sale with an asking price of $679,990. This property was built in 2005 and has 4 bedrooms and 2 full and 1 partial baths with 3058 sq. ft. Fire Candle is located in the CREEKWOOD RANCHES subdivision within the Comal school district. Search CREEKWOOD RANCHES real estate on karenschaeper.kellyrealtors.com today.