
BEDS4
BATHS2 full
SQUARE FEET1,623
MLS#619485
STATUSActive
PROPERTY TYPEResidential - Single Family
SUBDIVISIONThe Hamlet
SCHOOLVictoria ISD
Property Description
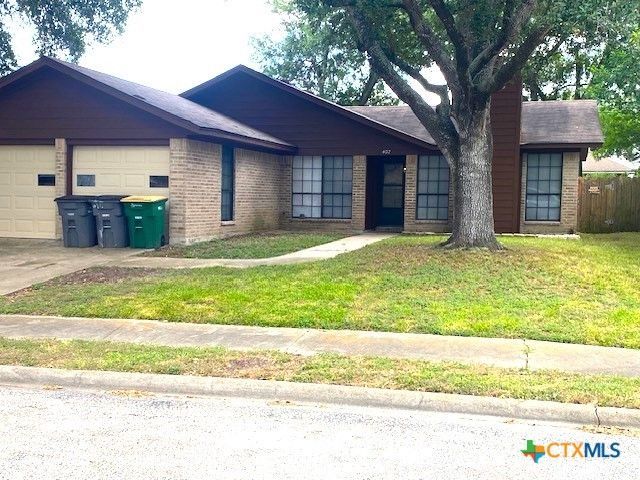
Spacious 4 bedroom, 2 bath home in The Hamlet subdivision in Victoria, TX. This move-in ready home features over 1,600 sq. feet of living area complete with a fireplace, multiple dining areas, nice kitchen with new granite countertops & backsplash, new sink and stove, and comfortable bedroom space for all. The home also features new flooring, new water heater, updated faucets, and fresh paint inside and out. The backyard has a privacy fence, covered patio, deck, and mature trees offering plenty of shade. The property includes a 1-car garage as part of the garage was converted to additional living space. This is a rare find in The Hamlet and a great price for a 4 bedroom home in Victoria. Call today to schedule a showing.
Property Features
Property Type: Residential - Single Family
Cooling: Central Air, Electric,1 Unit
Fireplaces: 1
Garage: 1 car attached
Heating: Central, Electric
Home Style: Traditional
Lot Size: 0.14 Acres
Roof Type: Composition, Shingle
Stories: 1.0
Year Built: 1980
Amenities
Beamed Ceilings
Ceiling Fan(s)
Cathedral Ceiling(s)
Eat-in Kitchen
High Ceilings
Multiple Living Areas
Pull Down Attic Stairs
Tub Shower
Vanity
Walk-In Closet(s)
Window Treatments
Breakfast Bar
Breakfast Area
Granite Counters
Solid Surface Counters
Covered Patio
Deck
Porch
Feature Descriptions
Appliances: Dishwasher, Electric Range, Electric Water Heater, Plumbed For Ice Maker, Range Hood, Vented Exhaust Fan, Water Heater
Body of Water: None
Community Features: None, Sidewalks
Days on Site: 1
Exterior: Brick Veneer, Masonry
Fencing: Back Yard, Wood
Fireplace: Living Room, Wood Burning
Flooring: Laminate, Vinyl
Laundry: Washer Hookup, Electric Dryer Hookup, Inside, In Kitchen
Lot Dimensions: 57 x 105
Parcel#: 50105
Parking: Attached, Converted Garage, Door-Multi, Garage Faces Front, Garage, Garage Door Opener
Parking Notes: Attached, Converted Garage, Door-Multi, Garage Faces
Patio/Porch: Covered, Deck, Patio, Porch
Sewer: Public Sewer
Utilities: Electricity Available, Trash Collection Public
Water: Public
Window: Window Treatments
Local Schools
School District: Victoria ISD
Listed By / Shown By
Listed By
Agency Name: Cornerstone Properties
Agency Phone: 361-576-2353
Shown By
Agent Name: Karen Schaeper
Agent Phone: (254) 723-0902
Agency Title: Kelly, Realtors
Agency Email: info@kellyrealtors.com
Agency Text: (254) 717-6447

Estimate Your Payment
Estimated Payment
$ 566.13 per month $500.53 Principal & Interest $0.00 Property Tax (data not provided by mls) $65.60 Homeowner's Insurance
407 Ivanhoe Drive | MLS# 619485
This single family home located at 407 Ivanhoe Drive , Victoria, TX 77901 is currently listed for sale with an asking price of $224,900. This property was built in 1980 and has 4 bedrooms and 2 full baths with 1623 sq. ft. Ivanhoe Drive is located in the The Hamlet subdivision within the Victoria ISD school district. Search The Hamlet real estate on karenschaeper.kellyrealtors.com today.