
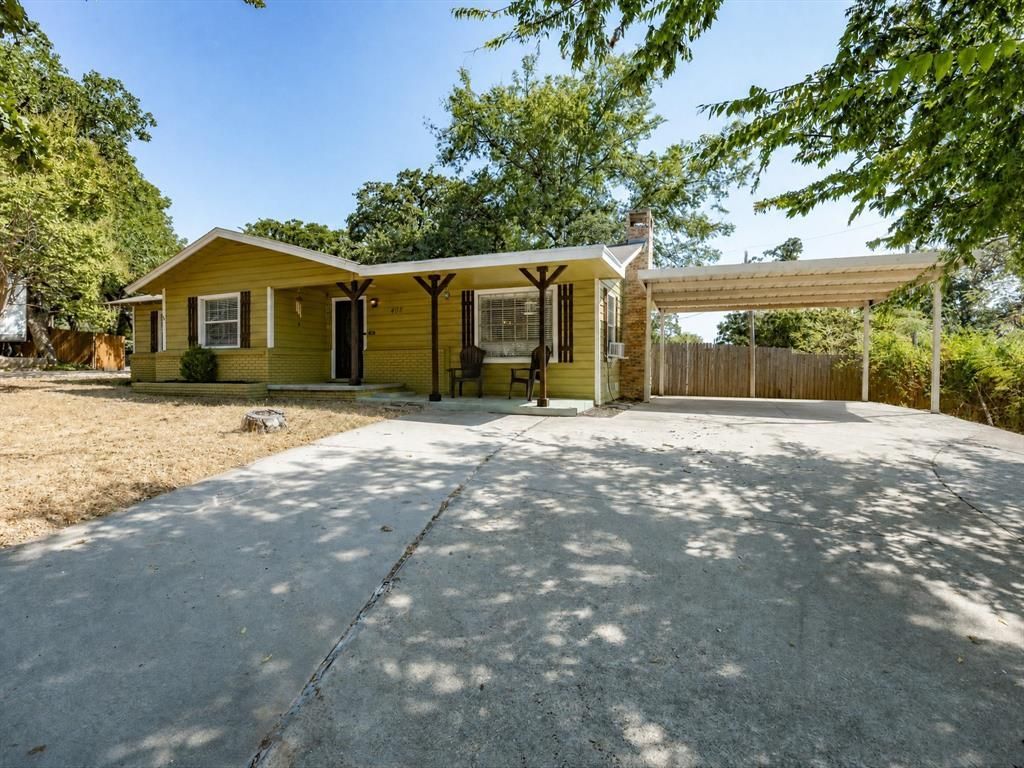
BEDS3
BATHS3 full
SQUARE FEET1,668
MLS#21371649
STATUSActive
PROPERTY TYPEResidential - Single Family
SUBDIVISIONCrestview Add
SCHOOLAzle ISD
Property Description
Move-in ready and beautifully updated, this 3 bedroom, 3 bath home offers a fresh, inviting interior with wood flooring throughout and no carpet. The spacious living area features a wood-burning fireplace and flows seamlessly into the dining area and kitchen, creating an open and comfortable space for everyday living and entertaining. The kitchen offers abundant cabinetry and counter space, a breakfast bar, and distinctive Edison-style pendant lighting. The generous primary suite includes a separate sitting area, dual vanities, and two closets. A secondary bedroom with its own private full bath provides added flexibility for guests, multigenerational living, or a private home office. Outside, you'll find a 2-car carport and oversized driveway providing plenty of additional parking. Conveniently located near shopping, dining, and schools, with many everyday destinations within walking distance. Updated, comfortable, and ready for its next owner!
Property Features
Property Type: Residential - Single Family
Cooling: Attic Fan, Ceiling Fan(s), Central Air
Fireplaces: 1
Heating: Central, Electric
Home Style: Traditional
Lot Size: 0.28 Acres
Roof Type: Composition
Year Built: 1957
Amenities
Cable TV Available
Granite Counters
High Speed Internet Available
Covered Patio/Porch
Storage
Feature Descriptions
Appliances: Dishwasher, Disposal, Electric Range
Days on Site: 2
Exclusions: Mounted TV's living room TV mount, fridge, ring cameras (not hardwired)
Exterior: Siding, Wood
Fencing: Back Yard, Wood
Fireplace: Wood Burning
Flooring: Ceramic Tile, Laminate
Laundry: Electric Dryer Hookup, Utility Room, Full Size W/D Area, Stacked W/D Area, On Site
Lot: Few Trees, Interior Lot, Lrg. Backyard Grass, Subdivision
Parcel#: 00659207
Parking: Carport
Parking Notes: Carport
Utilities: City Sewer, City Water
Room Sizes
Bedroom-Primary: 13.00 x 9.00 Level - 1
Bedroom: 11.00 x 12.00 Level - 1
Bedroom: 13.00 x 9.00 Level - 1
Breakfast Room: 8.00 x 8.00 Level - 1
Living Room: 19.00 x 16.00 Level - 1
Kitchen: 18.00 x 8.00 Level - 1
Laundry: 9.00 x 5.00 Level - 1
Local Schools
Elementary School: Walnutcreek
School District: Azle ISD
Listed By / Shown By
Listed By
Agency Name: Century 21 Mike Bowman, Inc.
Agency Contact: 817-354-7653
Agent Name: Vicki Parks

Shown By
Agent Name: Karen Schaeper
Agent Phone: (254) 723-0902
Agency Title: Kelly, Realtors

Estimate Your Payment
Estimated Payment
$ 692.24 per month $612.03 Principal & Interest $0.00 Property Tax (data not provided by mls) $80.21 Homeowner's Insurance
408 Inwood Road | MLS# 21371649
This single family home located at 408 Inwood Road, Azle, TX 76020 is currently listed for sale with an asking price of $274,999. This property was built in 1957 and has 3 bedrooms and 3 full baths with 1668 sq. ft. Inwood Road is located in the Crestview Add subdivision within the Azle ISD school district. Search Crestview Add real estate on karenschaeper.kellyrealtors.com today.