
BEDS4
BATHS3 full 1 partial
SQUARE FEET3,617
MLS#611175
STATUSActive
PROPERTY TYPEResidential - Single Family
SUBDIVISIONIndian Hill
SCHOOLGanado ISD
Property Description
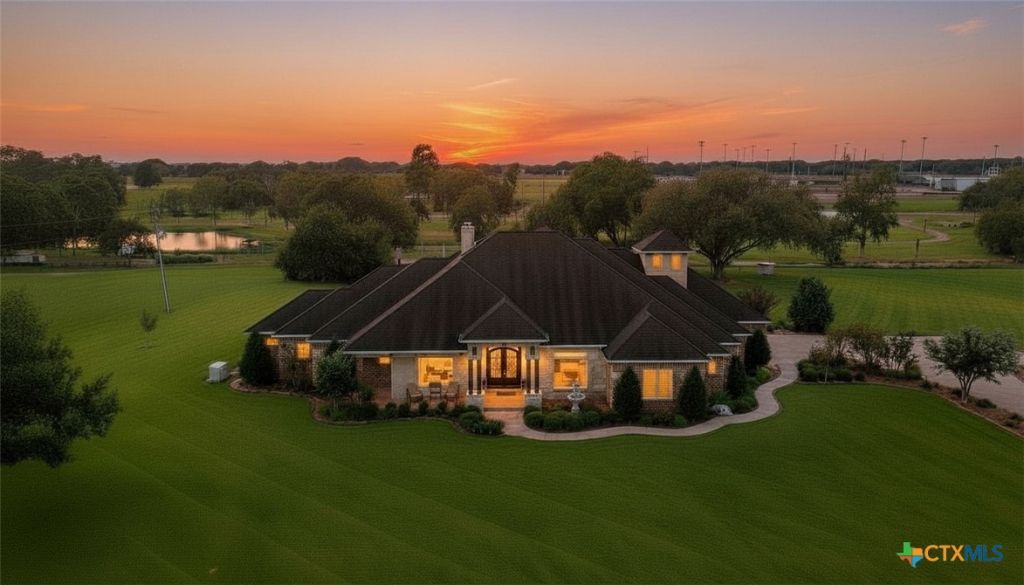
Welcome to this stunning custom home on 2.04 acres with park views, located in a small town with a big heart. Leave behind the noise and hustle in the city and come experience life in the slow lane where sense of community thrives, where Friday night lights shine bright, where goodwill among neighbors still exists. You'll love living here where you'll have a front row seat to festivals, fireworks, & sporting events across the creek-not too far, yet not too near. There's a dreamy owner's retreat, open concept living, 2 offices, built-ins galore, flex space upstairs, 2 FP's, sprawling outdoor spaces, pool/spa, pergola, huge garage & extra parking. Built with quality & energy efficiency in mind, NEW ROOF, generator, and included is an additional .74 acres to enjoy or sell. This fine offering is Listed well below 2025 appraisal & provides a jump on building equity. Seller is listing agent. Restrictions will apply.
Property Features
Property Type: Residential - Single Family
Cooling: Central Air, Electric,1 Unit, Zoned
Fenced: Yes
Fireplaces: 2
Garage: 2 car attached
Heating: Central, Fireplace(s), Natural Gas, Zoned
Home Style: Traditional
Lot Size: 2.78 Acres
Roof Type: Composition, Shingle
Stories: 1.0
Year Built: 2010
Amenities
Attic
Bookcases
Built-in Features
Tray Ceiling(s)
Ceiling Fan(s)
Chandelier
Crown Molding
Dining Area
Coffered Ceiling(s)
Separate/Formal Dining Room
Double Vanity
Entrance Foyer
High Ceilings
Home Office
Jetted Tub
Primary Downstairs
MultipleDining Areas
Main Level Primary
Open Floorplan
Pull Down Attic Stairs
Permanent Attic Stairs
Covered Patio
Porch
Security Lighting
Feature Descriptions
Accessibility: Safe Emergency Egress from Home, Levered Handles, Accessible Doors
Appliances: Convection Oven, Dishwasher, Gas Cooktop, Disposal, Multiple Water Heaters, Oven, Range Hood, Tankless Water Heater, Vented Exhaust Fan, Some Gas Appliances, Built-In Oven, Cooktop, Microwave, Range
Body of Water: Creek/Stream
Community Features: None
Days on Site: 152
Exterior: Brick Veneer, Foam Insulation, Radiant Barrier
Fencing: Partial
Fireplace: Gas, Gas Log, Gas Starter, Great Room, Wood Burning, Outside
Flooring: Carpet, Laminate, Stone, Tile
Formal Dining: Yes
Laundry: Washer Hookup, Electric Dryer Hookup, Laundry in Utility Room, Main Level, Laundry Room, Laundry Tub, Sink
Parcel#: 49367;43275
Parking: Attached, Door-Multi, Garage, Garage Door Opener, Oversized, Garage Faces Side
Parking Notes: Attached, Door-Multi, Garage, Garage Door Opener, Over
Patio/Porch: Covered, Patio, Porch
Pool: Fenced, Gunite, Gas Heat, Heated, In Ground, Outdoor Pool, Private, Pool Sweep, Pool/Spa Combo, Waterfall
Security: yes
Security: Prewired, Security System Owned, Fire Alarm, Smoke Detector(s), Security Lights
Sewer: Public Sewer
Spa: Yes
Spa: Gunite, Heated, In Ground, Private
Special View Info: Creek/Stream, Pool
Swimming Pool: Yes
Utilities: Electricity Available, Fiber Optic Available, Natural Gas Available, Natural Gas Connected, High Speed Internet Available, Phone Available, Underground Utilities
Water: Public
Window: Double Pane Windows, Plantation Shutters, Window Treatments
Room Sizes
Bedroom 4: 16 X 17 Level - Upper
Other: 9 X 10 Level - Main
Laundry: 9 X 9 Level - Main
Bathroom: 7 X 17 Level - Main
Bedroom 3: 11 X 13 Level - Main
Bedroom 2: 11 X 13 Level - Main
Bathroom: 8 X 12 X 16 X 12 Level - Main
Bedroom: 14 X 21 Level - Main
Office: 8 X 9 X 15 X 16 Level - Main
Breakfast Room/ Nook: 8 X 9 Level - Main
Kitchen: 13 X 16 Level - Main
Great Room: 20 X 22 Level - Main
Office: 13 X 13 Level - Main
Dining Room: 13 X 13 Level - Main
Local Schools
School District: Ganado ISD
Listed By / Shown By
Listed By
Agency Name: Woolson Real Estate Inc
Agency Phone: 361-578-3623
Shown By
Agent Name: Karen Schaeper
Agent Phone: (254) 723-0902
Agency Title: Kelly, Realtors
Agency Email: info@kellyrealtors.com
Agency Text: (254) 717-6447

Estimate Your Payment
Estimated Payment
$ 1,824.99 per month $1,613.54 Principal & Interest $0.00 Property Tax (data not provided by mls) $211.46 Homeowner's Insurance
409 And 501 Barbara Street | MLS# 611175
This single family home located at 409 And 501 Barbara Street, Ganado, TX 77962 is currently listed for sale with an asking price of $725,000. This property was built in 2010 and has 4 bedrooms and 3 full and 1 partial baths with 3617 sq. ft. And 501 Barbara Street is located in the Indian Hill subdivision within the Ganado ISD school district. Search Indian Hill real estate on karenschaeper.kellyrealtors.com today.