
BEDS4
BATHS2 full 1 partial
SQUARE FEET2,757
MLS#21351388
STATUSActive
PROPERTY TYPEResidential - Single Family
SUBDIVISIONWestchester 01a
SCHOOLGrand Prairie ISD
Property Description
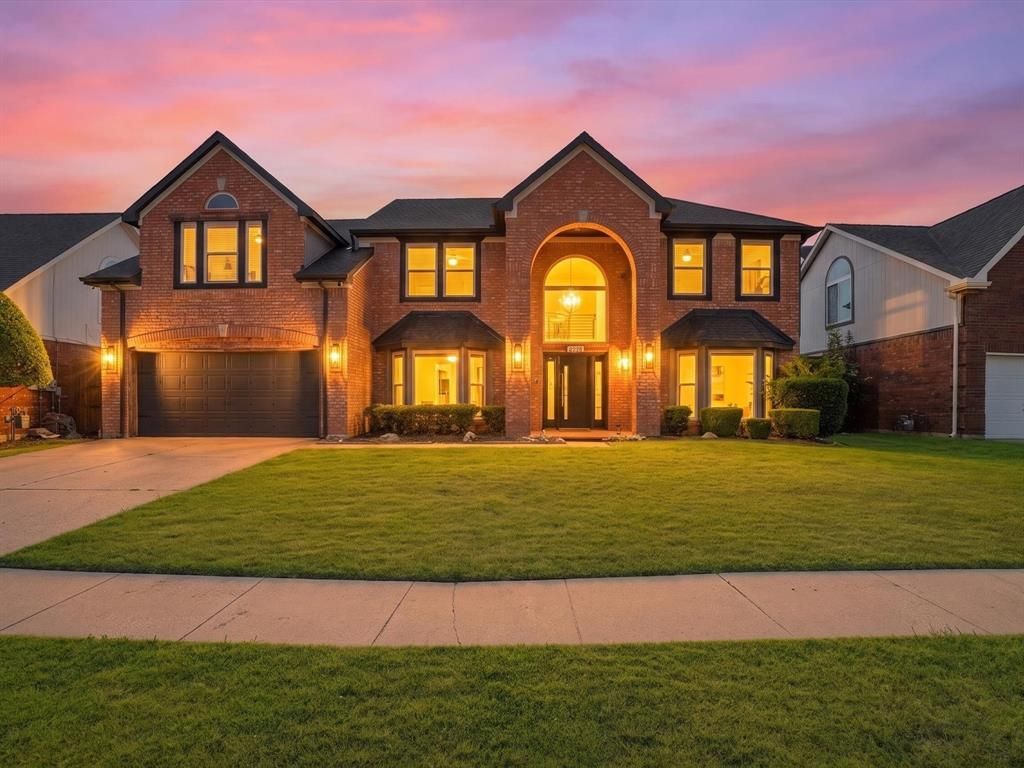
Welcome to 409 Baldwin Street, a beautifully renovated two-story home where modern elegance meets everyday comfort in the heart of Grand Prairie. Offering 4 spacious bedrooms, 2.5 baths, and 2,757 sq. ft. of thoughtfully updated living space, this move-in-ready home showcases designer finishes throughout. Enjoy an open-concept layout with new SPC flooring, abundant natural light, a custom black metal staircase, and a striking contemporary fireplace. The chef-inspired kitchen features quartz countertops, sleek cabinetry, and stylish black fixtures, flowing seamlessly into the living and dining areas. The expansive primary suite boasts vaulted ceilings sitting area and a spa-like bath with dual vanities, a soaking tub, and a frameless glass shower. Upstairs, you'll find generously sized bedrooms and a versatile loft. Outside, relax on the covered patio overlooking the private fenced backyard. Conveniently located near Joe Pool Lake, I-20, Hwy 360, shopping, and dining.Schedule your private showing today and experience the exceptional style, comfort, and convenience this stunning home has to offer!
Property Features
Property Type: Residential - Single Family
Cooling: Ceiling Fan(s)
Fireplaces: 1
Garage: 2 car attached
Heating: Central
Home Style: Contemporary/Modern, Traditional
Lot Size: 0.17 Acres
Year Built: 1991
Amenities
Cable TV Available
Decorative Lighting
Double Vanity
High Speed Internet Available
Kitchen Island
Pantry
Smart Home System
Feature Descriptions
Appliances: Dishwasher, Disposal
Days on Site: 24
Exterior: Brick, Siding
Fireplace: Gas
Laundry: Electric Dryer Hookup, Full Size W/D Area, Stacked W/D Area
Parcel#: 28243010040020000
Parking: Covered, Driveway, Garage Faces Front
Parking Notes: Covered, Driveway, Garage Faces Front
Patio/Porch: Covered
Utilities: Cable Available, City Sewer, City Water, Curbs, Electricity Connected, Natural Gas Available, Sidewalk
Window: Bay Window(s)
Room Sizes
Living Room: 12.00 x 12.00 Level - 1
Kitchen: 10.00 x 13.00 Level - 1
Bedroom: 12.00 x 11.00 Level - 2
Bath-Half: 4.00 x 5.00 Level - 1
Living Room: 16.00 x 13.00 Level - 1
Bedroom: 8.00 x 10.00 Level - 2
Utility Room: 11.00 x 5.00 Level - 1
Bedroom-Primary: 26.00 x 18.00 Level - 2
Bath-Full: 14.00 x 12.00 Level - 2
Office: 12.00 x 11.00 Level - 1
Bedroom: 13.00 x 11.00 Level - 2
Local Schools
Elementary School: Garner
School District: Grand Prairie ISD
Listed By / Shown By
Listed By
Agency Name: Monument Realty
Agency Contact: 214-682-9800
Agent Name: Connie Segovia

Shown By
Agent Name: Karen Schaeper
Agent Phone: (254) 723-0902
Agency Title: Kelly, Realtors

Estimate Your Payment
Estimated Payment
$ 1,220.86 per month $1,079.40 Principal & Interest $0.00 Property Tax (data not provided by mls) $141.46 Homeowner's Insurance
409 Baldwin Street | MLS# 21351388
This single family home located at 409 Baldwin Street, Grand Prairie, TX 75052 is currently listed for sale with an asking price of $485,000. This property was built in 1991 and has 4 bedrooms and 2 full and 1 partial baths with 2757 sq. ft. Baldwin Street is located in the Westchester 01a subdivision within the Grand Prairie ISD school district. Search Westchester 01a real estate on karenschaeper.kellyrealtors.com today.