
BEDS3
BATHS2 full 1 partial
SQUARE FEET2,233
MLS#2012270
STATUSNew
PROPERTY TYPEResidential - Single Family
SUBDIVISIONJUDSON VALLEY SUBD
SCHOOLJudson
Property Description
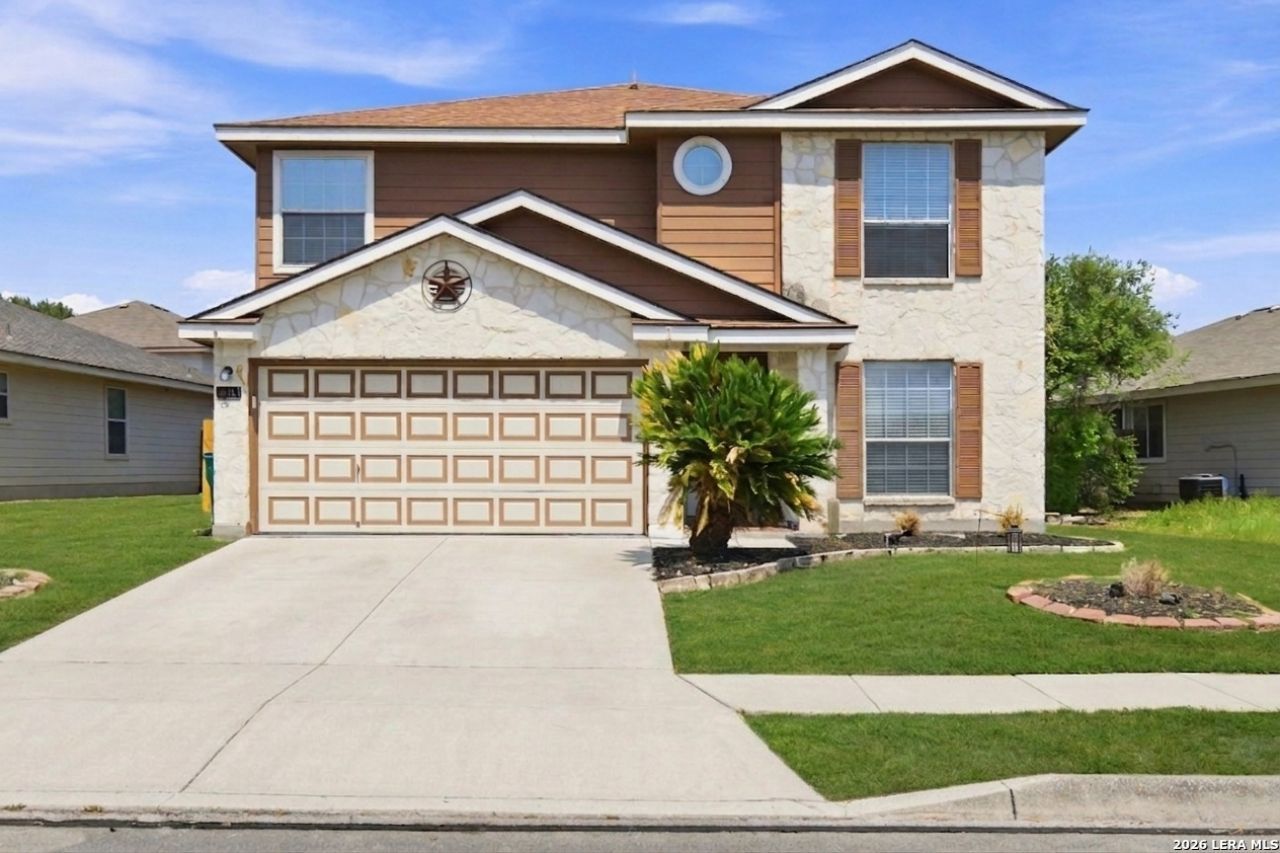
Welcome home! This clean, move in ready home has a bright, airy feel from the moment you walk in. Just off the entry, the versatile flex room offers endless possibilities and can be used as a home office, formal dining room, playroom, or additional living space. The open floor plan features spacious living and dining areas that flow into the kitchen, making it perfect for everyday living and entertaining. Upstairs, youll find a large loft that immediately opens up to you as you reach the top of the stairs, offering even more space for a second living area, game room, media space, or playroom. The private primary suite includes a relaxing garden tub, separate shower, dual vanity, and large walk in closet, while the second and third bedrooms offer generous space and flexibility for family, guests, or a home office. Step outside to a huge backyard with mature trees, a covered patio, and hot tub perfect for relaxing or entertaining. Conveniently located with easy access to Randolph AFB, Fort Sam Houston, I-10, FM 78, and Loop 1604, plus nearby shopping, dining, parks, groceries, theaters, and entertainment at The Forum at Olympia Parkway and Woodlake Crossing. With so much flexible living space, a fantastic backyard, and a convenient location, this home is ready to welcome its next owners!
Property Features
Property Type: Residential - Single Family
Cooling: One Central
Fenced: Yes
Fuel Type: Electric
Heating: Central
Home Style: Two Story
Lot Size: 0.14 Acres
Roof Type: Composition
Stories: 2.0
Taxes: $5,129
Year Built: 2006
Feature Descriptions
Builder Name: Continenta Homes of Texas
Currenty Leased: No
Days on Site: 1
Exterior: Covered Patio, Deck/Balcony, Privacy Fence, Has Gutters, Storm Doors
Exterior: Cement Fiber,1 Side Masonry
Flooring: Laminate
Foundation: Slab
Hoa Fee: 50/Quarterly
HOA Mandatory: Yes
HOA Name: ASTORIA PLACE HOMEOWNERS ASSOCIATION
Home Faces: South
Hot Tub: Yes
Improvements: Street Paved, Curbs, Sidewalks
Inclusions: Ceiling Fans, Cook Top, Microwave Oven, Stove/Range, Dishwasher, Water Softener (owned), Security System (Owned), Plumb for Water Softener, Smooth Cooktop
Interior: Two Living Area, Separate Dining Room, Two Eating Areas, Walk-In Pantry, Game Room, Utility Room Inside, All Bedrooms Upstairs, Open Floor Plan, Cable TV Available, High Speed Internet, Laundry Main Level, Laundry Lower Level, Laundry Room, Walk in Closets
Lot: Level
Miscellaneous: None/not applicable
Multiple HOA: No
Neighborhood Amenities: None
Parking: Two Car Garage
Pool/Spa: Hot Tub
Security: yes
Tax By Multiple Counties: No
Type: Single Family Detached
Water/Sewer: City
Windows: All Remain
Room Sizes
Bedroom 2: 12 X 13
Bedroom 3: 13 X 10
Kitchen: 12 X 13
Breakfast Room: 9 X 13
Dining Room: 9 X 13
Living Room: 16 X 22
Local Schools
High School: Judson
Middle School: Judson Middle School
Elementary School: Converse
School District: Judson
Listed By / Shown By
Listed By
Agency Name: SADDLE & SAGE REALTY CO LLC
Agency Phone: (210) 535-8896
Shown By
Agent Name: Karen Schaeper
Agent Phone: (254) 723-0902
Agency Title: Kelly, Realtors
Agency Email: info@kellyrealtors.com
Agency Text: (254) 717-6447

Estimate Your Payment
Estimated Payment
$ 1,044.14 per month $545.26 Principal & Interest $427.42 Property Tax $71.46 Homeowner's Insurance
409 Donalan Dr | MLS# 2012270
This single family home located at 409 Donalan Dr, Converse, TX 78109 is currently listed for sale with an asking price of $245,000. This property was built in 2006 and has 3 bedrooms and 2 full and 1 partial baths with 2233 sq. ft. Donalan Dr is located in the JUDSON VALLEY SUBD subdivision within the Judson school district. Search JUDSON VALLEY SUBD real estate on karenschaeper.kellyrealtors.com today.