
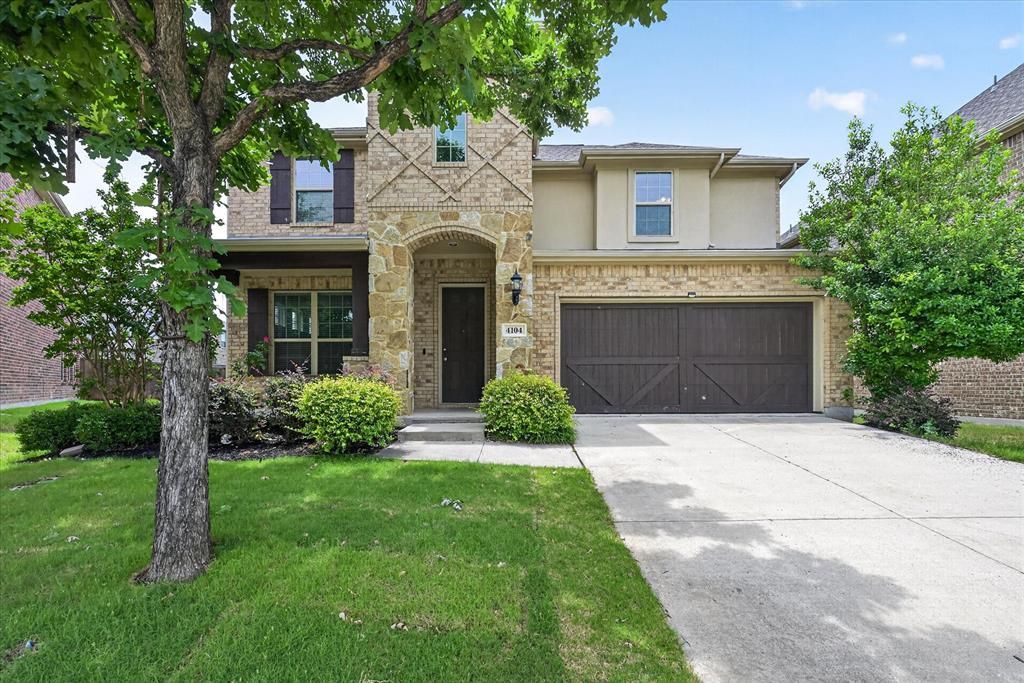
BEDS4
BATHS3 full 1 partial
SQUARE FEET3,065
MLS#21276567
STATUSActive
PROPERTY TYPEResidential - Single Family
SUBDIVISIONEagle Ridge
SCHOOLAllen ISD
Property Description
Stunning 4-bedroom, 3.5-bath home in the highly desirable Vineyards community! This beautifully designed two-story home offers a spacious and functional floor plan with modern finishes throughout. The gourmet kitchen features abundant cabinetry, generous counter space, and a breakfast nook that opens to the spacious family room with a cozy fireplace — perfect for everyday living and entertaining. Additional flexible spaces include a downstairs study-den and an upstairs loft. The spacious primary suite provides a private retreat with an ensuite bath.Enjoy a low-maintenance backyard with a covered patio, a 2-car garage, and a desirable cul-de-sac location. The community amenities including a pool, playgrounds, and walking-biking trails, with convenient access to Highway 121, Highway 75, shopping, dining, and more.
Property Features
Property Type: Residential - Single Family
Cooling: Ceiling Fan(s), Central Air, Electric
Fireplaces: 1
Garage: 2 car attached
Heating: Central
Home Style: Traditional
Lot Size: 0.14 Acres
Year Built: 2017
Amenities
Cable TV Available
Granite Counters
High Speed Internet Available
Feature Descriptions
Appliances: Dishwasher, Disposal, Gas Cooktop, Microwave
Days on Site: 55
Exterior: Brick, Rock/Stone
Fireplace: Gas
HOA Fee: 660/ Annually
Parcel#: R1111300B01701
Parking: Garage Faces Front
Parking Notes: Garage Faces Front
Utilities: City Sewer, City Water
Local Schools
Elementary School: Lois Lindsey
School District: Allen ISD
Listed By / Shown By
Listed By
Agency Name: Beam Real Estate, LLC
Agency Contact: 469-774-3339
Agent Name: Shibu James

Shown By
Agent Name: Karen Schaeper
Agent Phone: (254) 723-0902
Agency Title: Kelly, Realtors

Estimate Your Payment
Estimated Payment
$ 1,608.51 per month $1,422.14 Principal & Interest $0.00 Property Tax (data not provided by mls) $186.38 Homeowner's Insurance
4104 Red Granite Lane | MLS# 21276567
This single family home located at 4104 Red Granite Lane, McKinney, TX 75070 is currently listed for sale with an asking price of $639,000. This property was built in 2017 and has 4 bedrooms and 3 full and 1 partial baths with 3065 sq. ft. Red Granite Lane is located in the Eagle Ridge subdivision within the Allen ISD school district. Search Eagle Ridge real estate on karenschaeper.kellyrealtors.com today.