
BEDS4
BATHS2 full 1 partial
SQUARE FEET3,054
MLS#21266024
STATUSActive
PROPERTY TYPEResidential - Single Family
SUBDIVISIONWellington Estates Ph 1d
SCHOOLLewisville ISD
Property Description
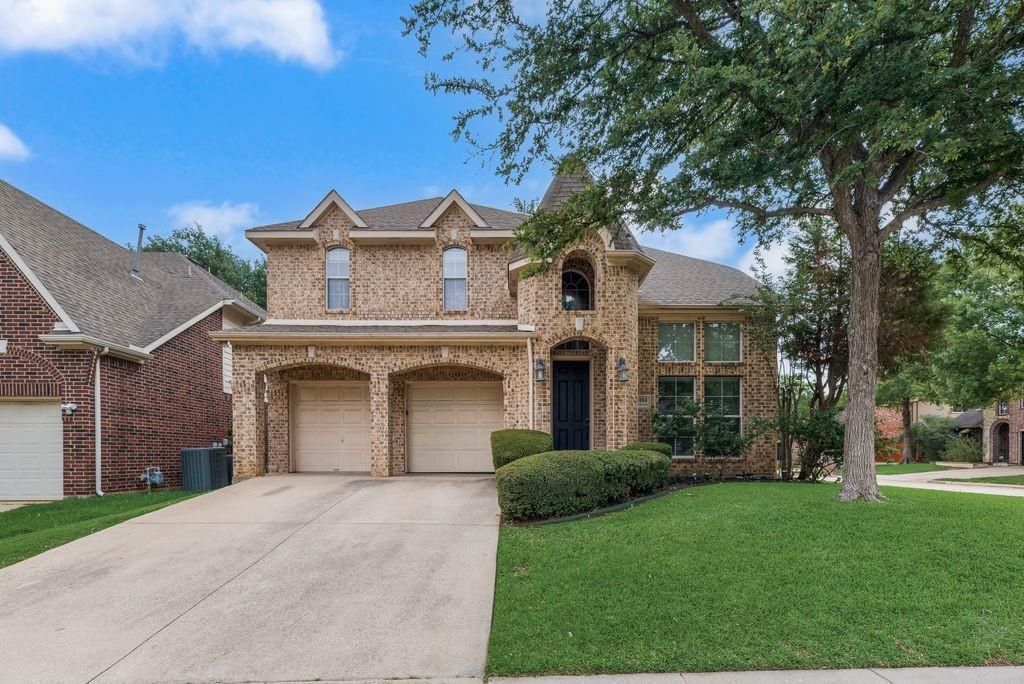
Welcome to this beautifully maintained Shaddock home in the highly sought-after Wellington community of Flower Mound! Ideally located near Wellington Elementary, this spacious two-story residence offers the perfect blend of comfort, style, and functionality. From the moment you step inside, you’re greeted by a dramatic entryway with soaring ceilings and an abundance of natural light flowing throughout the home. Designed for both everyday living and entertaining, the open-concept layout features a warm and inviting family room connected seamlessly to the kitchen, creating the perfect gathering space. French doors lead to a private study, ideal for working from home or creating a quiet retreat. Upstairs, you’ll find four generously sized bedrooms, including an oversized primary suite thoughtfully separated for added privacy. The spa-inspired primary bath and expansive walk-in closet with built-in storage add a touch of luxury to daily living. A large upstairs game room provides flexible space for a media room, playroom, or second living area. Step outside to enjoy the oversized backyard — perfect for entertaining, relaxing, or creating your dream outdoor oasis. Located in one of Flower Mound’s most desirable neighborhoods with access to top-rated schools, parks, trails, community amenities, shopping, and dining, this exceptional home combines timeless charm with an unbeatable location. A rare opportunity to own a spacious family home in the heart of Wellington!
Property Features
Property Type: Residential - Single Family
Cooling: Ceiling Fan(s), Central Air, Electric, Gas, Zoned
Fireplaces: 1
Garage: 2 car attached
Heating: Zoned
Home Style: Traditional
Lot Size: 0.16 Acres
Roof Type: Composition
Year Built: 2002
Amenities
Vaulted Ceiling(s)
Feature Descriptions
Appliances: Dishwasher, Disposal, Microwave
Community Features: Club House, Pool, Sidewalks
Days on Site: 150
Exterior: Brick
Fencing: Wood
Fireplace: Gas Starter
Flooring: Carpet, Ceramic Tile
Green Features: Appliances
HOA Fee: 165/ Monthly
Laundry: Electric Dryer Hookup, Washer Hookup
Lot: Corner Lot, Lrg. Backyard Grass, Sprinkler System, Subdivision
Lot Dimensions: Less than .5 Acre (not Zero)
Parcel#: R217065
Parking: Garage, Garage Door Opener, Garage Faces Front
Parking Notes: Garage, Garage Door Opener, Garage Faces Front
Swimming Pool: Yes
Utilities: City Sewer, City Water
Room Sizes
Living Room: 19.00 x 15.00 Level - 1
Living Room: 18.00 x 15.00 Level - 2
Dining Room: 12.00 x 11.00 Level - 1
Bedroom: 13.00 x 11.00 Level - 2
Bedroom: 12.00 x 11.00 Level - 2
Breakfast Room: 10.00 x 9.00 Level - 1
Bath-Full: 1.00 x 1.00 Level - 2
Bedroom-Primary: 20.00 x 14.00 Level - 2
Bedroom: 12.00 x 11.00 Level - 2
Kitchen: 13.00 x 13.00 Level - 1
Bath-Full: 1.00 x 1.00 Level - 2
Bath-Half: 1.00 x 1.00 Level - 1
Den: 12.00 x 12.00 Level - 1
Utility Room: 7.00 x 6.00 Level - 1
Local Schools
Elementary School: Wellington
School District: Lewisville ISD
Listed By / Shown By
Listed By
Agency Name: Texas Properties
Agency Contact: 469-701-1240
Agent Name: Saman Ilangasinghe

Shown By
Agent Name: Karen Schaeper
Agent Phone: (254) 723-0902
Agency Title: Kelly, Realtors

Estimate Your Payment
Estimated Payment
$ 1,709.20 per month $1,511.16 Principal & Interest $0.00 Property Tax (data not provided by mls) $198.04 Homeowner's Insurance
4104 Tiffany Drive | MLS# 21266024
This single family home located at 4104 Tiffany Drive, Flower Mound, TX 75022 is currently listed for sale with an asking price of $679,000. This property was built in 2002 and has 4 bedrooms and 2 full and 1 partial baths with 3054 sq. ft. Tiffany Drive is located in the Wellington Estates Ph 1d subdivision within the Lewisville ISD school district. Search Wellington Estates Ph 1d real estate on karenschaeper.kellyrealtors.com today.