
BEDS3
BATHS2 full
MLS#2005327
STATUSActive
PROPERTY TYPEResidential - Single Family
SUBDIVISIONLOS JARDINES
SCHOOLEdgewood ISD
Property Description
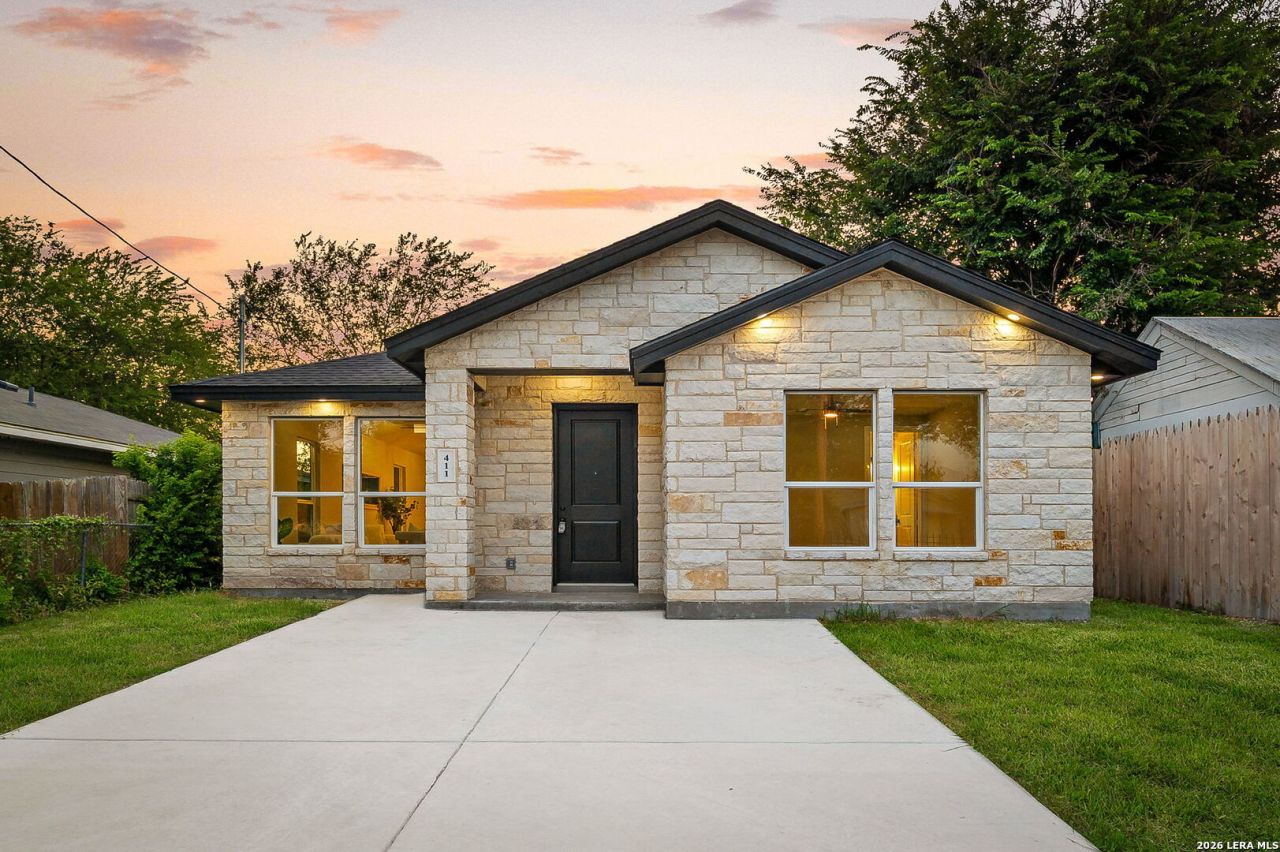
Discover this brand-new 3-bedroom, 2-bath home offering approximately 1,300 square feet of thoughtfully designed living space on the west side of San Antonio. This newly built, single-story residence features a convenient no-step entry and stylish all-tile flooring throughout-absolutely no carpet. Designed with both comfort and durability in mind, the home showcases premium finishes including 8-foot doors, custom ceiling details, and an attractive stucco-and-stone exterior. The spacious primary suite features a large walk-in shower with floor-to-ceiling tile and a generous walk-in closet. The modern kitchen comes complete with all new appliances included, making move-in a breeze. For added peace of mind, the home also includes a home warranty. Conveniently located just minutes from Lackland Air Force Base and less than 15 minutes from Downtown San Antonio, this home offers the perfect combination of quality craftsmanship, contemporary finishes, and an exceptional location. Schedule your showing today!
Property Features
Property Type: Residential - Single Family
Cooling: One Central
Fuel Type: Electric
Heating: Central
Home Style: One Story
Lot Size: 0.09 Acres
Roof Type: Composition
Stories: 1.0
Taxes: $681
Year Built: 2025
Feature Descriptions
Builder Name: Paradiso Builders LLC
Days on Site: 28
Exterior: Stucco, Rock/Stone Veneer
Flooring: Ceramic Tile
Foundation: Slab
HOA Mandatory: No
Inclusions: Ceiling Fans, Washer Connection, Dryer Connection, Washer, Dryer, Microwave Oven, Stove/Range, Refrigerator, Disposal, Dishwasher
Interior: One Living Area, Liv/Din Combo, Breakfast Bar,1st Floor Lvl/No Steps, High Ceilings, Open Floor Plan, Laundry Room
Neighborhood Amenities: None
Parking: None/Not Applicable
Pool/Spa: None
Tax By Multiple Counties: No
Type: Single Family Detached
Water/Sewer: City
Windows: Some Remain
Room Sizes
Bedroom 2: 12 X 10
Bedroom 3: 12 X 10
Kitchen: 12 X 8
Dining Room: 15 X 17
Living Room: 15 X 17
Local Schools
High School: Memorial
Middle School: Wrenn
Elementary School: Stafford
School District: Edgewood ISD
Listed By / Shown By
Listed By
Agency Name: Real Broker, LLC
Agency Phone: (855) 450-0442
Shown By
Agent Name: Karen Schaeper
Agent Phone: (254) 723-0902
Agency Title: Kelly, Realtors
Agency Email: info@kellyrealtors.com
Agency Text: (254) 717-6447

Estimate Your Payment
Estimated Payment
$ 658.37 per month $531.91 Principal & Interest $56.75 Property Tax $69.71 Homeowner's Insurance
411 Moselle Ave | MLS# 2005327
This single family home located at 411 Moselle Ave, San Antonio, TX 78237 is currently listed for sale with an asking price of $239,000. This property was built in 2025 and has 3 bedrooms and 2 full baths. Moselle Ave is located in the LOS JARDINES subdivision within the Edgewood ISD school district. Search LOS JARDINES real estate on karenschaeper.kellyrealtors.com today.