
BEDS4
BATHS3 full
SQUARE FEET2,472
MLS#1999107
STATUSActive
PROPERTY TYPEResidential - Single Family
SUBDIVISIONCobalt Canyon
SCHOOLEast Central ISD
Property Description
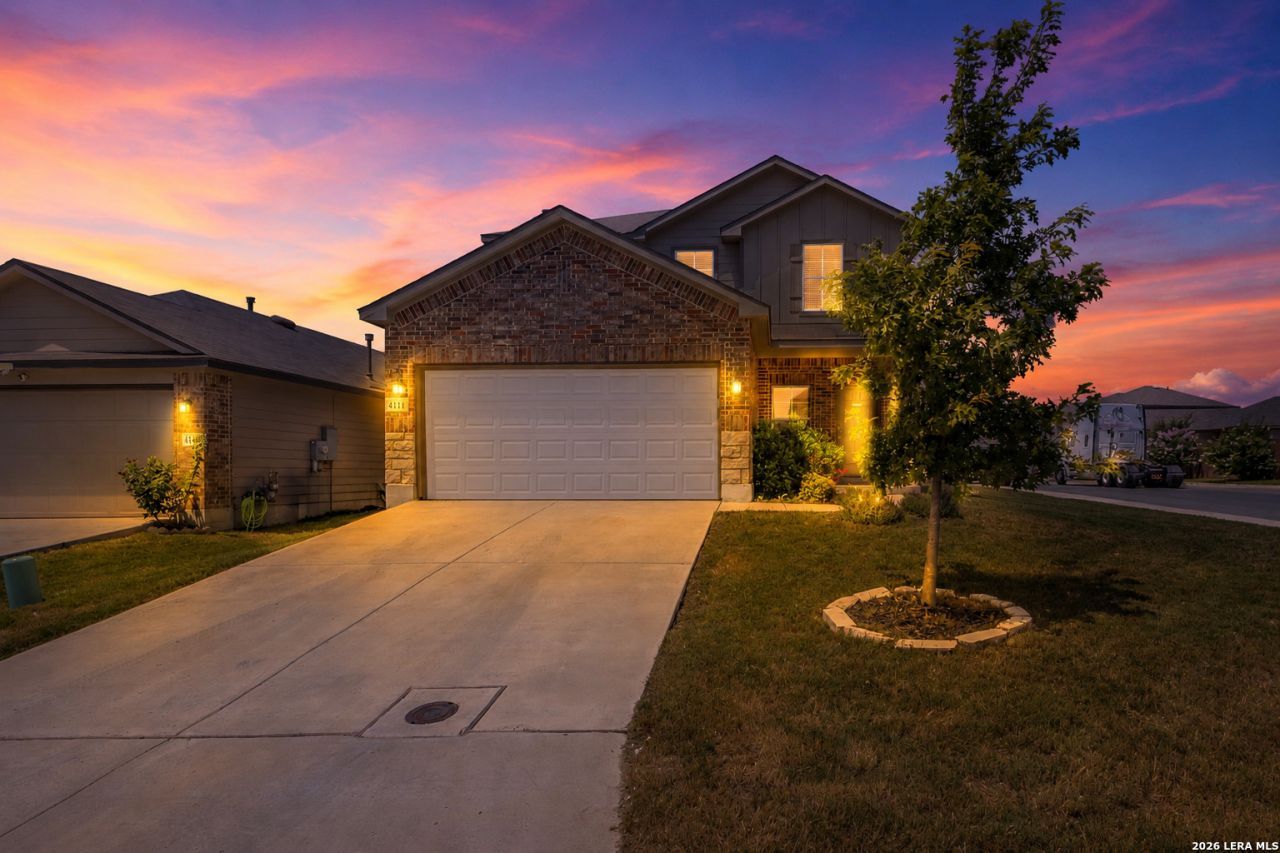
VA Assumable Loan + Paid-Off Solar Panels! Dont miss this incredible opportunity to own a beautifully maintained home with a VA assumable loan for qualified buyers and paid-off solar panels, offering exceptional long-term savings. Designed with both comfort and flexibility in mind, this spacious two-story home features 4 bedrooms, including a private guest bedroom and full bath downstairs, perfect for visitors, a home office, or multigenerational living. Upstairs, youll find three generously sized bedrooms along with plenty of space to spread out. Conveniently located just minutes from Randolph Air Force Base, this home offers an easy commute while providing quick access to shopping, dining, schools, and major highways.
Property Features
Property Type: Residential - Single Family
Cooling: One Central
Fenced: Yes
Fuel Type: Natural Gas
Heating: Central
Home Style: Two Story, Traditional
Lot Size: 0.13 Acres
Roof Type: Composition
Stories: 2.0
Taxes: $5,977
Year Built: 2020
Feature Descriptions
Builder Name: DR Horton
Currenty Leased: No
Days on Site: 79
Exterior: Brick, Stone/Rock, Siding
Exterior: Patio Slab, Covered Patio, Privacy Fence, Sprinkler System, Double Pane Windows, Solar Screens
Flooring: Carpeting, Laminate
Foundation: Slab
Hoa Fee: 78/Quarterly
HOA Mandatory: Yes
HOA Name: COBALT CANYON
Improvements: Street Paved, Curbs, Street Gutters, Sidewalks, Streetlights
Inclusions: Ceiling Fans, Washer Connection, Dryer Connection, Self-Cleaning Oven, Stove/Range, Gas Cooking, Disposal, Dishwasher, Vent Fan, Smoke Alarm, Security System (Owned), Pre-Wired for Security, Gas Water Heater, Solid Counter Tops, City Garbage service
Interior: Two Living Area, Island Kitchen, Walk-In Pantry, Game Room, Loft, Utility Room Inside, Secondary Bedroom Down, High Ceilings, Open Floor Plan, Pull Down Storage, Cable TV Available, High Speed Internet, Laundry Upper Level, Laundry Room, Walk in Closets
Lot: Corner, Level
Multiple HOA: No
Neighborhood Amenities: None
Parking: Two Car Garage, Attached
Pool/Spa: None
Security: yes
Supplier - Electric: CPS
Supplier - Garbage: REPUBLIC
Supplier - Sewer: E. CENTRAL
Supplier - Water: E. CENTRAL
Tax By Multiple Counties: No
Type: Single Family Detached
Water/Sewer: Water System, Sewer System
Windows: All Remain
Room Sizes
Bedroom 2: 11 X 11
Bedroom 3: 10 X 11
Bedroom 4: 10 X 11
Kitchen: 10 X 13
Breakfast Room: 12 X 12
Living Room: 17 X 16
Family Room: 15 X 13
Utility Room: 8 X 7
E X try: 8 X 10
Local Schools
High School: East Central
Middle School: Heritage
Elementary School: Tradition
School District: East Central ISD
Listed By / Shown By
Listed By
Agency Name: Option One Real Estate
Agency Phone: (210) 389-5266
Shown By
Agent Name: Karen Schaeper
Agent Phone: (254) 723-0902
Agency Title: Kelly, Realtors
Agency Email: info@kellyrealtors.com
Agency Text: (254) 717-6447

Estimate Your Payment
Estimated Payment
$ 1,248.22 per month $663.22 Principal & Interest $498.08 Property Tax $86.92 Homeowner's Insurance
4111 Fort Palmer Blvd | MLS# 1999107
This single family home located at 4111 Fort Palmer Blvd, Saint Hedwig, TX 78152 is currently listed for sale with an asking price of $298,000. This property was built in 2020 and has 4 bedrooms and 3 full baths with 2472 sq. ft. Fort Palmer Blvd is located in the Cobalt Canyon subdivision within the East Central ISD school district. Search Cobalt Canyon real estate on karenschaeper.kellyrealtors.com today.