
BEDS3
BATHS3 full
SQUARE FEET2,596
MLS#2008925
STATUSActive
PROPERTY TYPEResidential - Single Family
SUBDIVISIONN-A
SCHOOLPleasanton
Property Description
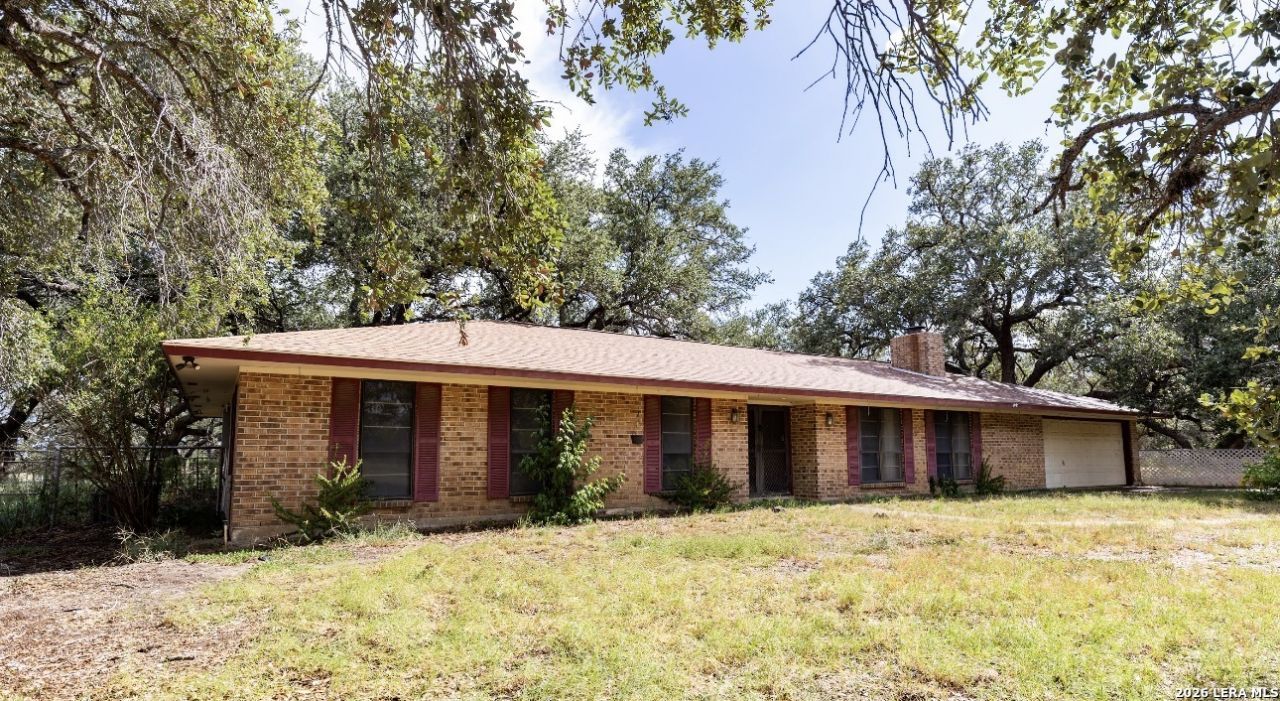
When you want SPACE, PRIVACY & LOCATION this is the home for you! Welcome to pure Texas country living on 5.906 beautiful acres along Coughran Rd in Pleasanton, TX, where wide-open spaces and peaceful surroundings meet the convenience of being just minutes from town. This spacious home offers 3 bedrooms, 3 full bathrooms, a formal dining room, dedicated office could easily be a 4th bedroom, breakfast area, and an exceptionally large living area designed for gathering and entertaining, complete with a wet bar and impressive full-wall fireplace that anchors the room. The kitchen offers plenty of space to cook, gather, and make it your own, while dedicated utility room adds extra everyday functionality. Outside, enjoy nearly six acres with room to spread out, entertain, bring your country-living dreams to life, and enjoy the privacy youve been looking for. A 2-car garage completes the package. Country living, wide-open Texas skies, plenty of space, and Pleasanton just minutes away - come make Coughran Rd HOME!
Property Features
Property Type: Residential - Single Family
Cooling: One Central
Fireplaces: 1
Fuel Type: Electric
Heating: Central
Home Style: One Story
Lot Size: 5.91 Acres
Roof Type: Composition
Stories: 1.0
Taxes: $3,797
Year Built: 1978
Feature Descriptions
Builder Name: N/A
Days on Site: 61
Exterior: Brick
Exterior: Covered Patio
Fireplace: One, Living Room
Flooring: Carpeting, Linoleum, Laminate
Foundation: Slab
HOA Mandatory: No
Inclusions: Not Applicable
Interior: One Living Area
Lot: County VIew
Neighborhood Amenities: Other - See Remarks
Parking: Two Car Garage
Pool/Spa: None
Tax By Multiple Counties: No
Type: Single Family Detached
Water/Sewer: Water System, Septic
Windows: Some Remain
Room Sizes
Bedroom 2: 9 X 6
Bedroom 3: 9 X 6
Kitchen: 13 X 13
Dining Room: 11 X 12
Living Room: 25 X 14
Utility Room: 9 X 6
Study/Office: 12 X 11
E X try: 10 X 5
Local Schools
High School: Pleasanton
Middle School: Pleasanton
Elementary School: Pleasanton
School District: Pleasanton
Listed By / Shown By
Listed By
Agency Name: TX SOLD, LLC
Agency Phone: (830) 433-0101
Shown By
Agent Name: Karen Schaeper
Agent Phone: (254) 723-0902
Agency Title: Kelly, Realtors
Agency Email: info@kellyrealtors.com
Agency Text: (254) 717-6447

Estimate Your Payment
Estimated Payment
$ 1,512.10 per month $1,057.14 Principal & Interest $316.42 Property Tax $138.54 Homeowner's Insurance
4118 Coughran Rd | MLS# 2008925
This single family home located at 4118 Coughran Rd, Pleasanton, TX 78064 is currently listed for sale with an asking price of $475,000. This property was built in 1978 and has 3 bedrooms and 3 full baths with 2596 sq. ft. Coughran Rd is located in the N-A subdivision within the Pleasanton school district. Search N-A real estate on karenschaeper.kellyrealtors.com today.