
BEDS3
BATHS2 full
SQUARE FEET1,216
MLS#617988
STATUSPending
PROPERTY TYPEResidential - Single Family
SUBDIVISIONHymesa Estates
SCHOOLKilleen ISD
Property Description
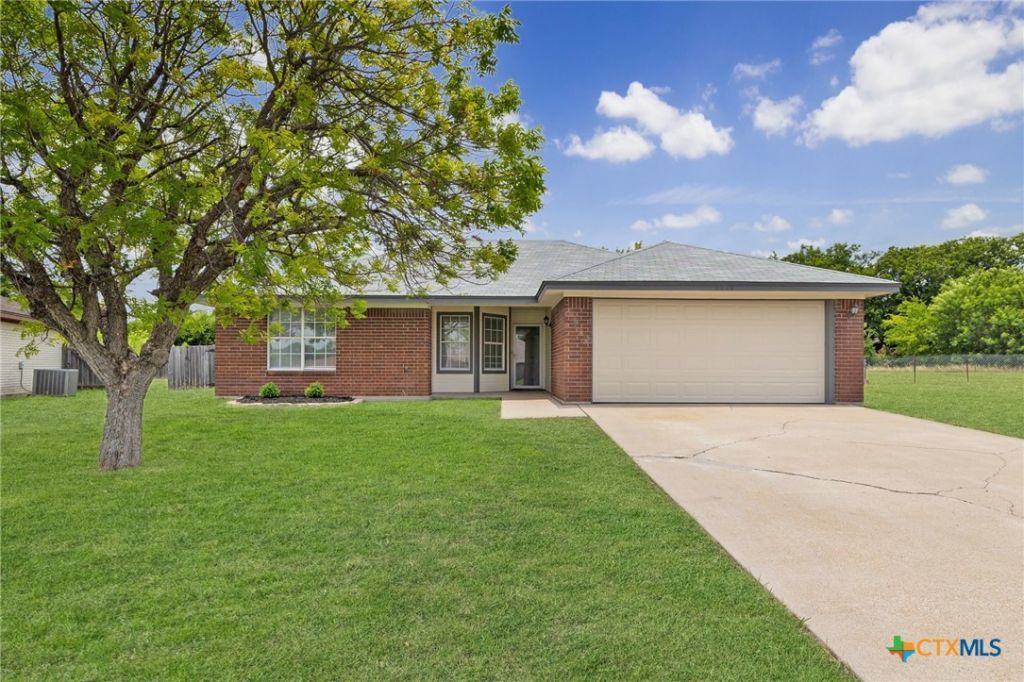
Nestled on over 0.75 acres, this charming 3-bedroom, 2-bathroom home offers the perfect combination of space, comfort, and country-style living while still being conveniently located near all that Killeen has to offer. Surrounded by beautiful mature trees, the expansive lot provides plenty of room to enjoy the outdoors, entertain guests, or simply relax in your own private setting. Step inside to a warm and inviting living room featuring a wood-burning fireplace, creating the perfect focal point for cozy evenings. The spacious kitchen is designed with both functionality and style in mind, offering granite countertops, stainless steel appliances, abundant cabinet and countertop space, and a convenient pantry for extra storage. The home features laminate and tile flooring throughout, providing durability and easy maintenance with no carpet in the main living areas. The private primary suite includes a walk-in closet and an ensuite bathroom complete with a single vanity and a shower/tub combination. Two additional bedrooms offer flexibility for family, guests, or a home office, while the secondary bathroom also features a single vanity and shower/tub combination. The durable four-sided brick exterior adds timeless curb appeal and low-maintenance living, while the oversized lot offers endless possibilities for gardening, outdoor recreation, future additions, or simply enjoying the peaceful surroundings. If you've been searching for a home with acreage, mature trees, quality finishes, and a fantastic floor plan, 4119 Teal Drive is one you won't want to miss! Schedule your private showing today!
Property Features
Property Type: Residential - Single Family
Cooling: Central Air, Electric
Fireplaces: 1
Garage: 2 car attached
Heating: Central, Electric, Fireplace(s)
Home Style: Traditional
Lot Size: 0.76 Acres
Roof Type: Composition, Shingle
Stories: 1.0
Year Built: 1995
Amenities
Ceiling Fan(s)
Chandelier
Tub Shower
Vanity
Walk-In Closet(s)
Granite Counters
Pantry
Covered Patio
Feature Descriptions
Appliances: Dishwasher, Electric Range, Electric Water Heater, Disposal, Microwave, Refrigerator, Water Heater, Some Electric Appliances, Range
Body of Water: None
Community Features: None, Sidewalks
Days on Site: 18
Exterior: Lap Siding, Masonry
Fencing: Back Yard, Chain Link
Fireplace: Living Room, Wood Burning
Flooring: Ceramic Tile, Laminate
Laundry: Washer Hookup, Electric Dryer Hookup, Inside, Laundry Room
Parcel#: 133141
Parking: Attached, Garage
Parking Notes: Attached, Garage
Patio/Porch: Covered, Patio
Security: Smoke Detector(s)
Sewer: Public Sewer
Utilities: Electricity Available, Trash Collection Public
Water: Public
Local Schools
High School: Ellison High School
Middle School: Liberty Hill Middle School
Elementary School: Cedar Valley Elementary School
School District: Killeen ISD
Listed By / Shown By
Listed By
Agency Name: Two Lakes Real Estate
Agency Phone: 254-415-4040
Shown By
Agent Name: Karen Schaeper
Agent Phone: (254) 723-0902
Agency Title: Kelly, Realtors
Agency Email: info@kellyrealtors.com
Agency Text: (254) 717-6447

Estimate Your Payment
Estimated Payment
$ 515.78 per month $456.02 Principal & Interest $0.00 Property Tax (data not provided by mls) $59.76 Homeowner's Insurance
4119 Teal Drive | MLS# 617988
This single family home located at 4119 Teal Drive, Killeen, TX 76542 is currently listed for sale with an asking price of $204,900. This property was built in 1995 and has 3 bedrooms and 2 full baths with 1216 sq. ft. Teal Drive is located in the Hymesa Estates subdivision within the Killeen ISD school district. Search Hymesa Estates real estate on karenschaeper.kellyrealtors.com today.