
BEDS3
BATHS1 full
SQUARE FEET996
MLS#2006722
STATUSActive
PROPERTY TYPEResidential - Single Family
SUBDIVISIONMaxwell Subdivision
SCHOOLDevine
Property Description
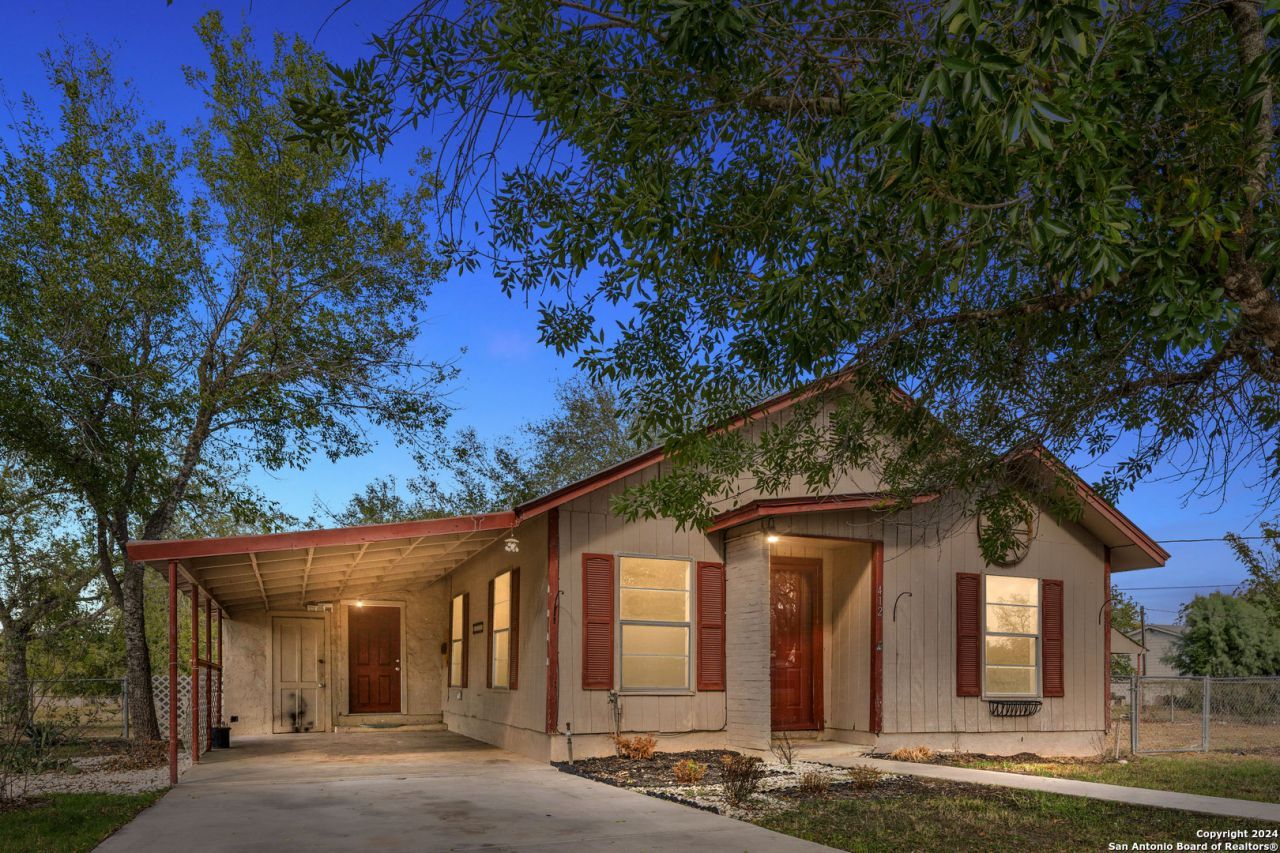
Move-in ready 3-bedroom home with recent improvements, including a brand-new air conditioner and upgraded electrical panel. Kitchen features an island and a glass door that lets in natural light. Ceiling fans throughout the house. Separate laundry room with washer/dryer connections. Attached carport with covered side entrance. Spacious private yard with mature shade trees and a large shed has another carport for a boat or RV. Located near downtown Devine, only 20 minutes from San Antonio.
Property Features
Property Type: Residential - Single Family
Cooling: One Central
Fenced: Yes
Fuel Type: Electric
Heating: Central
Home Style: Traditional
Lot Size: 0.31 Acres
Roof Type: Metal
Stories: 1.0
Taxes: $2,602
Year Built: 1989
Feature Descriptions
Builder Name: Unknown
Days on Site: 21
Exterior: Stucco, Siding
Exterior: Chain Link Fence, Storage Building/Shed
Flooring: Laminate
HOA Mandatory: No
Improvements: Street Paved, City Street
Inclusions: Ceiling Fans, Washer Connection, Dryer Connection, Electric Water Heater, City Garbage service
Interior: One Living Area, Liv/Din Combo, Breakfast Bar, Utility Room Inside, Laundry Room
Lot: 1/2-1 Acre
Neighborhood Amenities: None
Parking: None/Not Applicable
Pool/Spa: None
Tax By Multiple Counties: No
Type: Single Family Detached
Water/Sewer: City
Windows: None Remain
Room Sizes
Bedroom 2: 9 X 11
Bedroom 3: 9 X 11
Kitchen: 8 X 11
Living Room: 15 X 11
Utility Room: 6 X 6
Local Schools
High School: Devine
Middle School: Devine
Elementary School: Devine
School District: Devine
Listed By / Shown By
Listed By
Agency Name: My Castle Realty
Agency Phone: (713) 683-0054
Shown By
Agent Name: Karen Schaeper
Agent Phone: (254) 723-0902
Agency Title: Kelly, Realtors
Agency Email: info@kellyrealtors.com
Agency Text: (254) 717-6447

Estimate Your Payment
Estimated Payment
$ 642.25 per month $376.12 Principal & Interest $216.83 Property Tax $49.29 Homeowner's Insurance
412 W Coker | MLS# 2006722
This single family home located at 412 W Coker, Devine, TX 78016 is currently listed for sale with an asking price of $169,000. This property was built in 1989 and has 3 bedrooms and 1 full baths with 996 sq. ft. W Coker is located in the Maxwell Subdivision subdivision within the Devine school district. Search Maxwell Subdivision real estate on karenschaeper.kellyrealtors.com today.