
BEDS5
BATHS3 full
SQUARE FEET2,828
MLS#21318337
STATUSActive
PROPERTY TYPEResidential - Single Family
SUBDIVISIONHigh Meadow Estates Ph I
SCHOOLCommunity ISD
Property Description
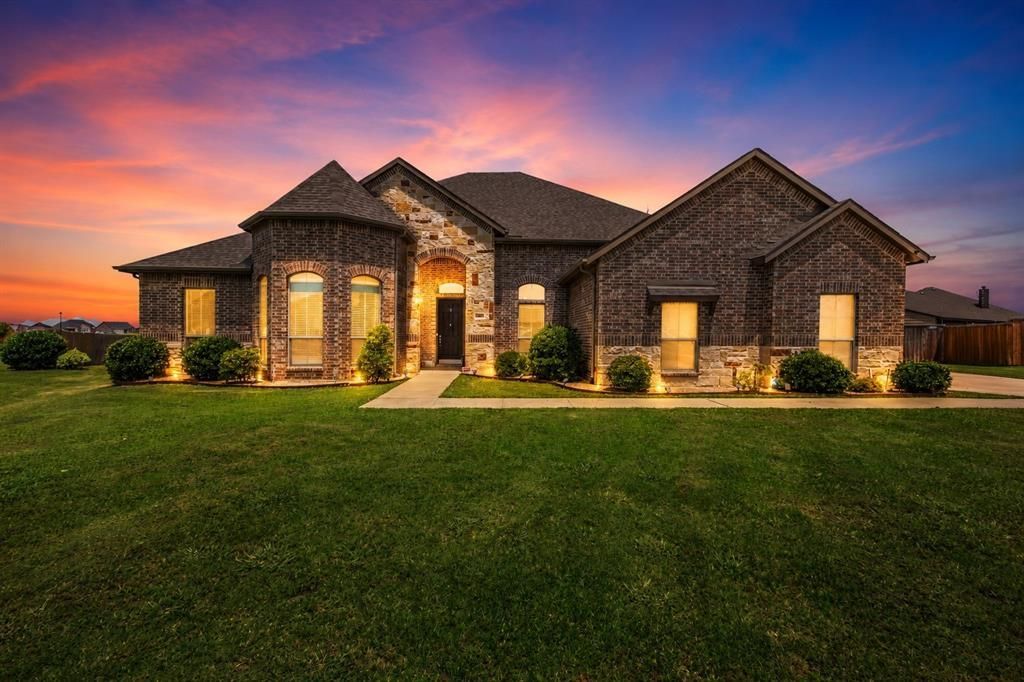
USDA APPROVED (NOT LOCATED IN A FLOOD ZONE)– 0% DOWN! SELLERS ARE OFFERING A 2-1 RATE BUY DOWN. Welcome to High Meadow Estates, where country living meets convenient access to I-30. With NO HOA, NO PID, and NO MUD, this 5-bedroom, 3-bathroom home with a dedicated study sits on an oversized .53-acre lot and offers plenty of space both inside and out. The fully sodded yard features a sprinkler system, raised garden beds, storage shed, and an 8-foot gate opening for convenient access for a trailer, mower, or equipment. The backyard is designed for entertaining and relaxation with a 24-foot semi-in-ground pool, upgraded glass filter, surrounding sun deck, and covered patio. An in-ground storm shelter provides added peace of mind. Inside, the primary suite features a jetted tub, double vanity, and private access to the covered patio. The functional laundry room includes a utility sink and built-in fold-down table, while the mudroom area near the garage provides a convenient drop zone for shoes, backpacks, coats, and everyday items. Both water heaters were replaced in 2024-2025. Located approximately 20 minutes from I-30, this property offers the space and tranquility of country living with convenient access to nearby amenities. Buyer to verify all measurements, schools, taxes, and financing eligibility.
Property Features
Property Type: Residential - Single Family
Cooling: Ceiling Fan(s), Central Air
Fireplaces: 1
Garage: 3 car attached
Heating: Central, Fireplace(s)
Lot Size: 0.54 Acres
Roof Type: Shingle
Year Built: 2018
Amenities
Decorative Lighting
High Speed Internet Available
In-Law Suite Floorplan
Garden(s)
Rain Gutters
Storm Cellar
Feature Descriptions
Appliances: Dishwasher, Disposal, Microwave
Days on Site: 86
Exclusions: Curtains &Rods, Water Softer, mounted tvs, mounted gun safe
Exterior: Brick
Fencing: Wood
Fireplace: Stone, Wood Burning
Flooring: Carpet, Ceramic Tile
Laundry: Utility Room, Dryer Hookup, Washer Hookup
Lot: Cul-De-Sac, Greenbelt, Interior Lot, Sprinkler System
Parcel#: R854500A02001
Parking: Concrete, Garage Door Opener, Garage Faces Side
Parking Notes: Concrete, Garage Door Opener, Garage Faces Side
Patio/Porch: Covered, Deck
Pool: Above Ground, Pump
Swimming Pool: Yes
Utilities: City Sewer, City Water
Window: Window Coverings
Local Schools
Elementary School: Mildred B. Ellis
School District: Community ISD
Listed By / Shown By
Listed By
Agency Name: Bradford Elite Real Estate LLC
Agency Contact: 214-850-6454
Agent Name: Heather Pierce

Shown By
Agent Name: Karen Schaeper
Agent Phone: (254) 723-0902
Agency Title: Kelly, Realtors

Estimate Your Payment
Estimated Payment
$ 1,233.44 per month $1,090.53 Principal & Interest $0.00 Property Tax (data not provided by mls) $142.92 Homeowner's Insurance
413 Green Court | MLS# 21318337
This single family home located at 413 Green Court, Josephine, TX 75173 is currently listed for sale with an asking price of $489,999. This property was built in 2018 and has 5 bedrooms and 3 full baths with 2828 sq. ft. Green Court is located in the High Meadow Estates Ph I subdivision within the Community ISD school district. Search High Meadow Estates Ph I real estate on karenschaeper.kellyrealtors.com today.